

3839 Emerson Drive, Schiller Park, Illinois 60176
Subdivision > Eden Manor


$345,000
|
Sold
|
|
| Status: | Closed |
| Sqft: | 0 |
| Cost/Sqft: | — |
| Beds: | 2 |
| Baths: | 2 |
| Year Built: | 1964 |
| Property Taxes: | $5,645 |
| Days On Market: | 2111 |
| Lot Size: | 0,12 |
Description
Beautiful updated 3 bedroom 2 full bath brick ranch. Gorgeous chef's kitchen with granite counter tops, stainless steel appliances, custom back-splash. Refinished hardwood floor with modern stain. Full finished basement with large family room, built in bar, full bath and office. Fully fenced backyard with 2.5 car garage. Close to everything, great neighborhood!
Property Specifics
| Single Family | |
| — | |
| Step Ranch | |
| 1964 | |
| Full | |
| Brick | |
| Asphalt | |
| STEP RANCH | |
| No | |
| 0.12 |
| Cook | |
| Eden Manor | |
| 0 / Not Applicable | |
| None | |
| Lake Michigan | |
| Public Sewer | |
| Central Air | |
| Natural Gas, Forced Air | |
| 10980299 | |
| 12212210590000 |
Nearby Schools
| NAME: | DISTRICT: | DISTANCE: | |
|---|---|---|---|
|
Grade School
John F Kennedy Elementary School |
81 | — | |
|
Middle School
Lincoln Middle School |
81 | Not in DB | |
|
High School
East Leyden High School |
212 | Not in DB | |
Property History
| DATE: | EVENT: | PRICE: | SOURCE: |
|---|---|---|---|
| 18 Mar, 2011 | Sold | $198,800 | MRED MLS |
| 9 Nov, 2010 | Under contract | $232,900 | MRED MLS |
| — | Last price change | $239,900 | MRED MLS |
| 21 Aug, 2010 | Listed for sale | $299,900 | MRED MLS |
| 26 Mar, 2021 | Sold | $345,000 | MRED MLS |
| 31 Jan, 2021 | Under contract | $355,000 | MRED MLS |
| 26 Jan, 2021 | Listed for sale | $355,000 | MRED MLS |


Room Specifics
All Bedroom Info:
Total Bedrooms: 3
Bedrooms Above Ground: 2
Bedrooms Below Ground: 1
Total Bedrooms: 3
Bedrooms Above Ground: 2
Bedrooms Below Ground: 1
Second Bedroom Info:
Dimensions: —
Location: —Dimensions: —
Floor Type: Hardwood
Third Bedroom Info:
Dimensions: —
Location: —Dimensions: —
Floor Type: Wood Laminate
Bathroom Info:
Full Bathrooms: 2
Partial Bathrooms: 0Full Bathrooms: 2
Bathroom Amenities: —
Bathroom in Basement: 1
Dining Room Info:
Dimensions: —
Location: —Dimensions: —
Floor Type: Hardwood
Kitchen Info:
Dimensions: —
Location: —Dimensions: —
Floor Type: Hardwood
Features: Eating Area-Breakfast Bar, Custom Cabinetry, Granite Counters
Living Room Info:
Dimensions: —
Location: —Dimensions: —
Floor Type: Hardwood
Family Room Info:
Dimensions: —
Location: —Dimensions: —
Floor Type: Wood Laminate
Additional Rooms Info:
Rooms: Office
Basement: FullRooms: Office
Other Specifics
| 2 | |
| Concrete Perimeter | |
| Garage | |
| — | |
| — | |
| — | |
| Patio | |
| — | |
| 44 X 115 | |
| — | |
| None | |
| — | |
| Range, Microwave, Dishwasher, Refrigerator, Washer, Dryer, Stainless Steel Appliance(s) | |
| Not in DB | |
| Curbs, Sidewalks, Street Lights, Street Paved | |
| — | |
| — |
Tax History
| Year | Property Taxes |
|---|---|
| 2011 | $7,303 |
| 2021 | $5,645 |
Contact Agent
Nearby Similar Homes
3745 Scott Street, Schiller Park, Illinois 60176
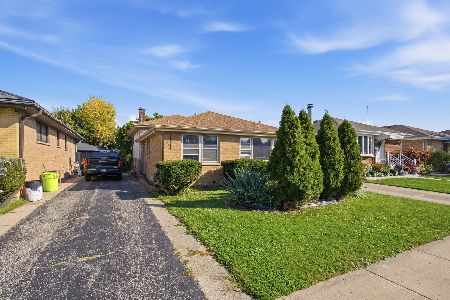
For Sale
$369,000
3 beds / 2.1 baths / 1,266 ft2
Single Family / Built: 1963
25
3724 Ruby Street, Schiller Park, Illinois 60176
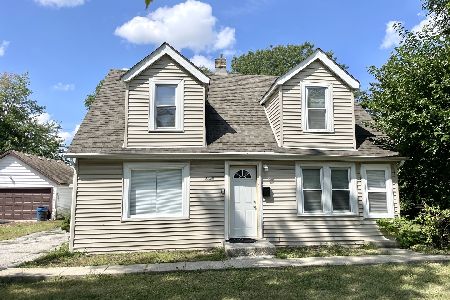
For Sale
$429,900
5 beds / 2.0 baths / 1,865 ft2
Single Family / Built: 1976
31
4019 Judd Avenue, Schiller Park, Illinois 60176
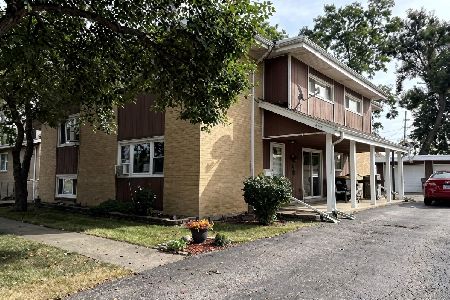
For Sale
$594,900
6 beds / 4.0 baths / 2,391 ft2
Single Family / Built: 1965
15
9733 Addison Avenue, Franklin Park, Illinois 60131
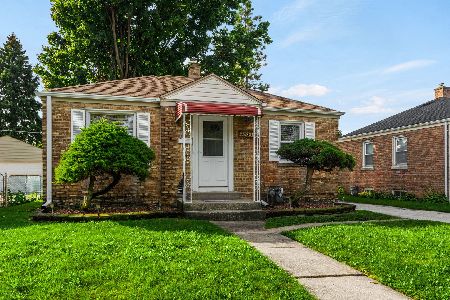
For Sale
$265,000
2 beds / 1.0 baths / 726 ft2
Single Family / Built: 1945
30
4137 Ruby Street, Schiller Park, Illinois 60176
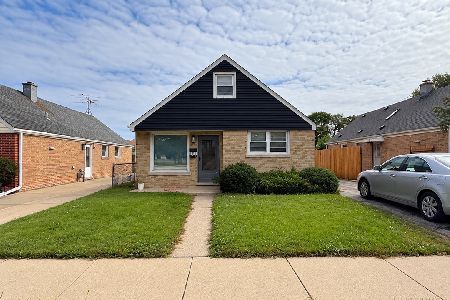
For Sale
$378,900
4 beds / 1.2 baths / 1,683 ft2
Single Family / Built: 1955
34
4134 Atlantic Avenue, Schiller Park, Illinois 60176
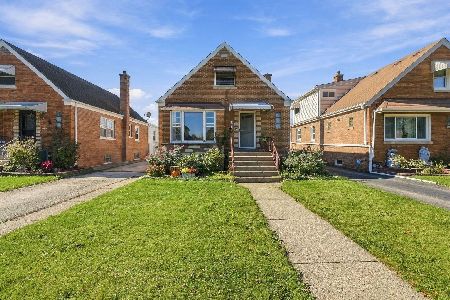
For Sale
$389,900
4 beds / 1.1 baths / 1,785 ft2
Single Family / Built: 1952
16
Nearby Sold Comparables
3837 Emerson Drive, Schiller Park, Illinois 60176

Sold
$226,000
4 beds / 2.1 baths / 1,247 ft2
Single Family / Built: 1970
6258
3837 Emerson Drive, Schiller Park, Illinois 60176

Sold
$325,000
4 beds / 2.1 baths / 1,300 ft2
Single Family / Built: 1970
1465
3837 Emerson Drive, Schiller Park, Illinois 60176
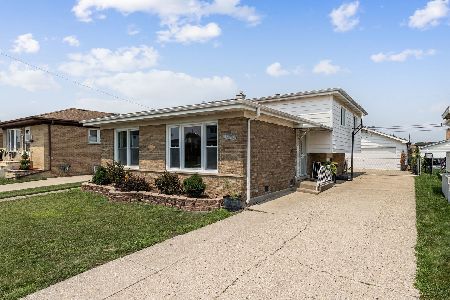
Sold
$380,000
4 beds / 2.1 baths / 2,100 ft2
Single Family / Built: 1962
446
3835 Emerson Drive, Schiller Park, Illinois 60176

Sold
$299,000
3 beds / 1.1 baths / 1,141 ft2
Single Family / Built: 1963
1212
9911 Sterling Lane, Schiller Park, Illinois 60176
Sold
$243,000
3 beds / 2.1 baths / 1,200 ft2
Single Family / Built: 1963
4867
Contact Agent
Listing Provided By
Chicagoland Brokers Inc.
