

384 Horizon Lane, Dekalb, Illinois 60115
Subdivision > Devonaire Farms
Sorry, we are updating photos, please update this page in 15 minutes
$172,500
|
Sold
|
|
| Status: | Closed |
| Sqft: | 2,100 |
| Cost/Sqft: | $89 |
| Beds: | 4 |
| Baths: | 3 |
| Year Built: | 2005 |
| Property Taxes: | $6,025 |
| Days On Market: | 4418 |
| Lot Size: | 0,00 |
Description
Spacious 4 bedroom/2.1 bath home. Large bedrooms upstairs, formal living room and dining room. Living room with gas fireplace. Eat-in kitchen with SS appliances. Lots of room to roam in this one. Full, unfinished basement with roughed in plumbing. Large yard that backs up to retention pond. No neighbors! Come take a look at this one.
Property Specifics
| Single Family | |
| — | |
| — | |
| 2005 | |
| Full | |
| Vinyl Siding, Brick | |
| Asphalt | |
| — | |
| No | |
| — |
| De Kalb | |
| Devonaire Farms | |
| 125 / Annual | |
| None | |
| Public | |
| Public Sewer | |
| Central Air | |
| Natural Gas | |
| 08746077 | |
| 0821322033 |
Property History
| DATE: | EVENT: | PRICE: | SOURCE: |
|---|---|---|---|
| 21 Apr, 2011 | Sold | $149,900 | MRED MLS |
| 15 Mar, 2011 | Under contract | $149,900 | MRED MLS |
| — | Last price change | $164,900 | MRED MLS |
| 10 Nov, 2010 | Listed for sale | $164,900 | MRED MLS |
| 9 Dec, 2014 | Sold | $172,500 | MRED MLS |
| 28 Oct, 2014 | Under contract | $185,900 | MRED MLS |
| 6 Oct, 2014 | Listed for sale | $185,900 | MRED MLS |
Sorry, we are updating photos, please update this page in 15 minutes
Room Specifics
All Bedroom Info:
Total Bedrooms: 4
Bedrooms Above Ground: 4
Bedrooms Below Ground: 0
Total Bedrooms: 4
Bedrooms Above Ground: 4
Bedrooms Below Ground: 0
Second Bedroom Info:
Dimensions: —
Location: —Dimensions: —
Floor Type: Carpet
Third Bedroom Info:
Dimensions: —
Location: —Dimensions: —
Floor Type: Carpet
Fourth Bedroom Info:
Dimensions: —
Location: —Dimensions: —
Floor Type: Carpet
Bathroom Info:
Full Bathrooms: 3
Partial Bathrooms: 1Full Bathrooms: 3
Bathroom Amenities: —
Bathroom in Basement: 0
Dining Room Info:
Dimensions: —
Location: —Dimensions: —
Floor Type: Carpet
Kitchen Info:
Dimensions: —
Location: —Dimensions: —
Floor Type: Ceramic Tile
Features: Eating Area-Table Space
Laundry Room Info:
Dimensions: —
Location: —Dimensions: —
Floor Type: Vinyl
Living Room Info:
Dimensions: —
Location: —Dimensions: —
Floor Type: Carpet
Family Room Info:
Dimensions: —
Location: —Dimensions: —
Floor Type: Carpet
Additional Rooms Info:
Rooms: No additional rooms
Basement: FullRooms: No additional rooms
Other Specifics
| 2 | |
| Concrete Perimeter | |
| Garage | |
| — | |
| — | |
| — | |
| Patio | |
| — | |
| 67X109X148X121 | |
| Full | |
| Full | |
| Second Floor Laundry | |
| Range, Dishwasher, Refrigerator, Washer, Dryer, Disposal, Stainless Steel Appliance(s) | |
| Not in DB | |
| Sidewalks, Street Lights, Street Paved | |
| — | |
| Gas Log, Gas Starter |
Tax History
| Year | Property Taxes |
|---|---|
| 2011 | $6,147 |
| 2014 | $6,025 |
Contact Agent
Nearby Similar Homes
427 Windmill Way, Dekalb, Illinois 60115
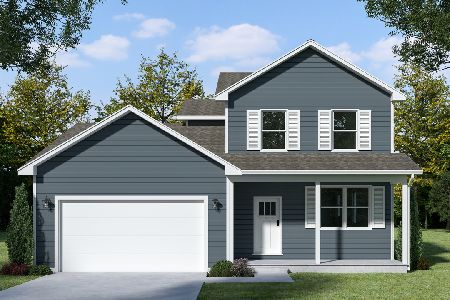
For Sale
$414,900
4 beds / 2.1 baths / 2,330 ft2
Single Family / Built: 2026
182
1366 Knolls S Avenue, Dekalb, Illinois 60115
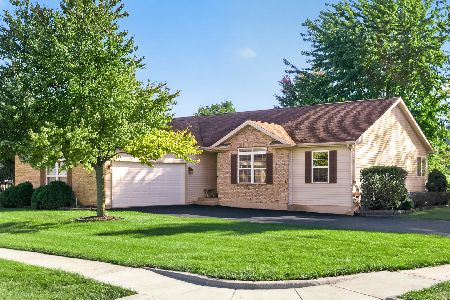
For Sale
$355,000
3 beds / 2.1 baths / 1,610 ft2
Single Family / Built: 1999
33
499 Bantam Street, Dekalb, Illinois 60115
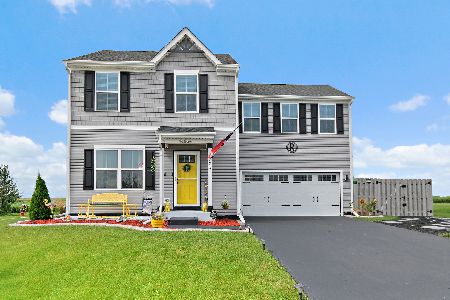
For Sale
$349,900
4 beds / 2.1 baths / 1,740 ft2
Single Family / Built: 2024
56
1282 Mason Street, Dekalb, Illinois 60115
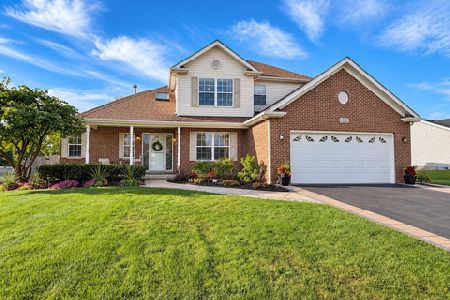
For Sale
$399,900
4 beds / 3.1 baths / 2,202 ft2
Single Family / Built: 1999
33
Nearby Sold Comparables
384 Horizon Lane, Dekalb, Illinois 60115

Sold
$149,900
4 beds / 2.1 baths / 2,100 ft2
Single Family / Built: 2005
5844
386 Horizon Lane, Dekalb, Illinois 60115
Sold
$139,500
4 beds / 2.1 baths / 1,800 ft2
Single Family / Built: 2006
4765
381 Horizon Lane, Dekalb, Illinois 60115

Sold
$300,000
4 beds / 2.1 baths / 2,350 ft2
Single Family / Built: 2004
1085
385 Horizon Lane, Dekalb, Illinois 60115
Sold
$149,900
3 beds / 2.1 baths / 2,600 ft2
Single Family / Built: 2005
5432
385 Horizon Lane, Dekalb, Illinois 60115
Sold
$184,900
3 beds / 2.1 baths / 2,600 ft2
Single Family / Built: 2005
3920
388 Horizon Lane, Dekalb, Illinois 60115
Sold
$184,900
4 beds / 2.1 baths / 2,300 ft2
Single Family / Built: 2005
6411
Contact Agent
Listing Provided By
Century 21 Elsner Realty
