

385 Cedar Avenue, Highland Park, Illinois 60035
Sorry, we are updating photos, please update this page in 15 minutes
$1,065,000
|
Sold
|
|
| Status: | Closed |
| Sqft: | 3,904 |
| Cost/Sqft: | $307 |
| Beds: | 5 |
| Baths: | 5 |
| Year Built: | 1922 |
| Property Taxes: | $27,258 |
| Days On Market: | 5868 |
| Lot Size: | 1,18 |
Description
Exceptional French Chateau built in 1922, and completely renovated for today buyers. All architectural details remain intact, custom doors, millwork, floors and 4 grand and amazing fireplaces. Kitchen updated with custom cabinets and stainless appliances. Baths elegantly updated. 5 bedrooms on second floor and two porches looking out over the amazing landscaping designed by Jens Jensen, noted landscape designer.
Property Specifics
| Single Family | |
| — | |
| French Provincial | |
| 1922 | |
| Full, English | |
| Stone | |
| Asphalt | |
| — | |
| No | |
| 1.18 |
| Lake | |
| — | |
| 0 / Not Applicable | |
| None | |
| Lake Michigan | |
| Sewer-Storm | |
| Space Pac | |
| Natural Gas, Steam, Radiator(s) | |
| 07647369 | |
| 16253020190000 |
Nearby Schools
| NAME: | DISTRICT: | DISTANCE: | |
|---|---|---|---|
|
Grade School
Ravinia Elementary School |
112 | — | |
|
Middle School
Edgewood Middle School |
112 | Not in DB | |
|
High School
Highland Park High School |
113 | Not in DB | |
Property History
| DATE: | EVENT: | PRICE: | SOURCE: |
|---|---|---|---|
| 1 Apr, 2011 | Sold | $1,065,000 | MRED MLS |
| 29 Dec, 2010 | Under contract | $1,199,000 | MRED MLS |
| — | Last price change | $1,250,000 | MRED MLS |
| 1 Oct, 2010 | Listed for sale | $1,250,000 | MRED MLS |
Sorry, we are updating photos, please update this page in 15 minutes
Room Specifics
All Bedroom Info:
Total Bedrooms: 5
Bedrooms Above Ground: 5
Bedrooms Below Ground: 0
Total Bedrooms: 5
Bedrooms Above Ground: 5
Bedrooms Below Ground: 0
Second Bedroom Info:
Dimensions: —
Location: —Dimensions: —
Floor Type: Hardwood
Third Bedroom Info:
Dimensions: —
Location: —Dimensions: —
Floor Type: Hardwood
Fourth Bedroom Info:
Dimensions: —
Location: —Dimensions: —
Floor Type: Hardwood
Bathroom Info:
Full Bathrooms: 5
Partial Bathrooms: 2Full Bathrooms: 5
Bathroom Amenities: —
Bathroom in Basement: 1
Dining Room Info:
Dimensions: —
Location: —Dimensions: —
Floor Type: Hardwood
Kitchen Info:
Dimensions: —
Location: —Dimensions: —
Floor Type: Hardwood
Features: Eating Area-Table Space, Pantry-Closet
Living Room Info:
Dimensions: —
Location: —Dimensions: —
Floor Type: Hardwood
Family Room Info:
Dimensions: —
Location: —Dimensions: —
Floor Type: Carpet
Additional Rooms Info:
Rooms: Bedroom 5, Enclosed Porch, Play Room, Recreation Room, Screened Porch, Utility Room-1st Floor
Basement: Full, EnglishRooms: Bedroom 5, Enclosed Porch, Play Room, Recreation Room, Screened Porch, Utility Room-1st Floor
Other Specifics
| 2 | |
| Concrete Perimeter | |
| Garage | |
| — | |
| — | |
| — | |
| Porch Screened | |
| Landscaped, Wooded | |
| 168X169X212X90 | |
| Interior Stair | |
| Full | |
| Skylight(s) | |
| Double Oven, Microwave, Dishwasher, Refrigerator, Washer, Dryer, Disposal | |
| Not in DB | |
| — | |
| — | |
| Wood Burning |
Tax History
| Year | Property Taxes |
|---|---|
| 2011 | $27,258 |
Contact Agent
Nearby Similar Homes
968 Judson Avenue, Highland Park, Illinois 60035
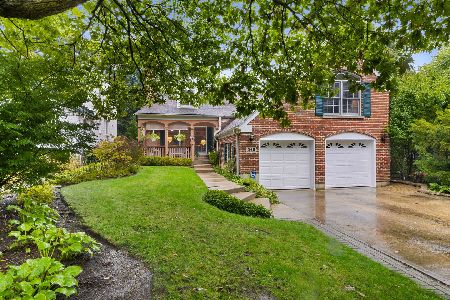
For Sale
$995,000
5 beds / 4.1 baths / 3,287 ft2
Single Family / Built: —
17
327 Marshman Avenue, Highland Park, Illinois 60035
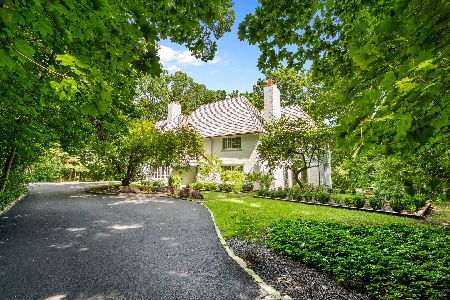
For Sale
$1,450,000
4 beds / 3.1 baths / 4,254 ft2
Single Family / Built: 1934
30
1178 Wade Street, Highland Park, Illinois 60035

For Sale
$495,000
3 beds / 1.1 baths / 1,203 ft2
Single Family / Built: 1925
31
87 Ravinoaks Lane, Highland Park, Illinois 60035
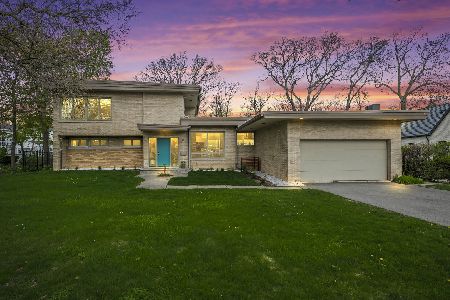
For Sale
$1,200,000
3 beds / 2.0 baths / 2,669 ft2
Single Family / Built: 1954
179
940 Ridgewood Drive, Highland Park, Illinois 60035
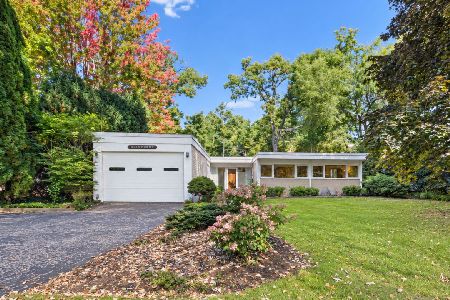
For Sale
$650,000
3 beds / 2.0 baths / 1,878 ft2
Single Family / Built: 1955
18
420 Lincoln Avenue, Highland Park, Illinois 60035
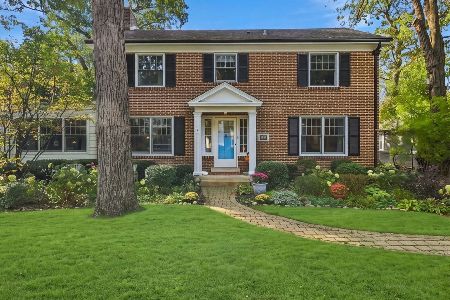
For Sale
$899,900
4 beds / 3.1 baths / 2,990 ft2
Single Family / Built: 1922
12
Nearby Sold Comparables
395 Cedar Avenue, Highland Park, Illinois 60035

Sold
$945,000
6 beds / 3.2 baths / 3,787 ft2
Single Family / Built: 1977
3821
1111 Wade, Highland Park, Illinois 60035
Sold
$1,950,000
6 beds / 7.1 baths / 9,000 ft2
Single Family / Built: 2003
6711
1117 Wade Street, Highland Park, Illinois 60035
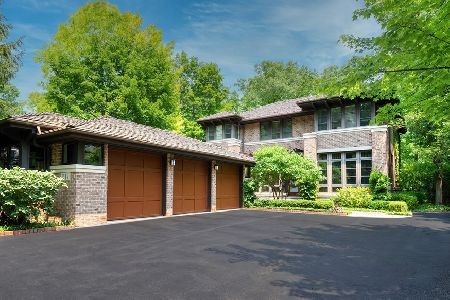
Sold
$2,300,000
4 beds / 4.2 baths / 5,537 ft2
Single Family / Built: 2003
1550
1117 Wade Street, Highland Park, Illinois 60035
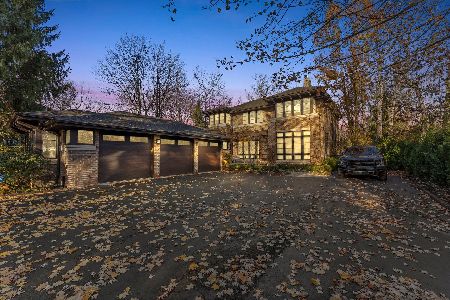
Sold
$3,999,900
4 beds / 4.2 baths / 7,273 ft2
Single Family / Built: 2003
644
1045 Wade Street, Highland Park, Illinois 60035
Sold
$899,000
3 beds / 4.1 baths / 0 ft2
Single Family / Built: 2002
5856
345 Cedar Avenue, Highland Park, Illinois 60035
Sold
$2,700,000
6 beds / 7.1 baths / 7,145 ft2
Single Family / Built: 1937
4601
Contact Agent
Listing Provided By
@properties
