

385 Fountain Avenue, Elgin, Illinois 60124
Subdivision > Providence
Sorry, we are updating photos, please update this page in 15 minutes
$325,000
|
Sold
|
|
| Status: | Closed |
| Sqft: | 3,969 |
| Cost/Sqft: | $83 |
| Beds: | 4 |
| Baths: | 3 |
| Year Built: | 2006 |
| Property Taxes: | $10,087 |
| Days On Market: | 4597 |
| Lot Size: | 0,23 |
Description
MAGNIFICENT 3969 SQ FT CORLISS MODEL LOADED W/UPGRADES AND MOVE IN READY!!! LGE BONUS ROOM IS PERFECT THEATRE ROOM OR VIDEO GAME RM. DREAM GOURMET KITCHEN W/42" CHERRY CABINETS (AND LOTS OF THEM), ISLAND, DESK, DOULBLE OVEN & B/I COOKTOP, ALL SS APPLIANCES. PHENOMINAL MASTER SUITE W/LUXURY BATH & HUGE WALKIN CLOSET. HOME BACKS UP TO WETLANDS FOR PRIVACY & FEATURES AN UNFINISHED WALKOUT BASEMENT FOR FUTURE EXPANSION.
Property Specifics
| Single Family | |
| — | |
| Traditional | |
| 2006 | |
| Full, Walkout | |
| Cedar | |
| Asphalt | |
| CORLISS | |
| No | |
| 0.23 |
| Kane | |
| Providence | |
| 300 / Annual | |
| Insurance | |
| Public | |
| Public Sewer | |
| Central Air | |
| Natural Gas, Forced Air | |
| 08569928 | |
| 0619279010 |
Nearby Schools
| NAME: | DISTRICT: | DISTANCE: | |
|---|---|---|---|
|
Grade School
Prairie View Grade School |
301 | — | |
|
Middle School
Prairie Knolls Middle School |
301 | Not in DB | |
|
High School
Central High School |
301 | Not in DB | |
Property History
| DATE: | EVENT: | PRICE: | SOURCE: |
|---|---|---|---|
| 26 Sep, 2014 | Sold | $325,000 | MRED MLS |
| 11 Jun, 2014 | Under contract | $329,900 | MRED MLS |
| — | Last price change | $349,900 | MRED MLS |
| 25 Mar, 2014 | Listed for sale | $349,900 | MRED MLS |
Sorry, we are updating photos, please update this page in 15 minutes
Room Specifics
All Bedroom Info:
Total Bedrooms: 4
Bedrooms Above Ground: 4
Bedrooms Below Ground: 0
Total Bedrooms: 4
Bedrooms Above Ground: 4
Bedrooms Below Ground: 0
Second Bedroom Info:
Dimensions: —
Location: —Dimensions: —
Floor Type: Carpet
Third Bedroom Info:
Dimensions: —
Location: —Dimensions: —
Floor Type: Carpet
Fourth Bedroom Info:
Dimensions: —
Location: —Dimensions: —
Floor Type: Carpet
Bathroom Info:
Full Bathrooms: 3
Partial Bathrooms: 1Full Bathrooms: 3
Bathroom Amenities: Separate Shower, Double Sink, Soaking Tub
Bathroom in Basement: 0
Dining Room Info:
Dimensions: —
Location: —Dimensions: —
Floor Type: Carpet
Kitchen Info:
Dimensions: —
Location: —Dimensions: —
Floor Type: Vinyl
Features: Eating Area-Breakfast Bar, Island, Pantry-Butler, Pantry-Closet
Laundry Room Info:
Dimensions: —
Location: —Dimensions: —
Floor Type: Vinyl
Living Room Info:
Dimensions: —
Location: —Dimensions: —
Floor Type: Carpet
Family Room Info:
Dimensions: —
Location: —Dimensions: —
Floor Type: Carpet
Additional Rooms Info:
Rooms: Bonus Room, Den, Foyer, Loft
Basement: Full, WalkoutRooms: Bonus Room, Den, Foyer, Loft
Other Specifics
| 3 | |
| Concrete Perimeter | |
| Garage | |
| — | |
| — | |
| — | |
| Deck, Porch | |
| Forest Preserve Adjacent, Landscaped | |
| 80 X 125 | |
| — | |
| Full | |
| Vaulted/Cathedral Ceilings, First Floor Laundry | |
| Double Oven, Dishwasher, Disposal | |
| Not in DB | |
| Sidewalks, Street Lights, Street Paved | |
| — | |
| Wood Burning, Gas Starter |
Tax History
| Year | Property Taxes |
|---|---|
| 2014 | $10,087 |
Contact Agent
Nearby Similar Homes
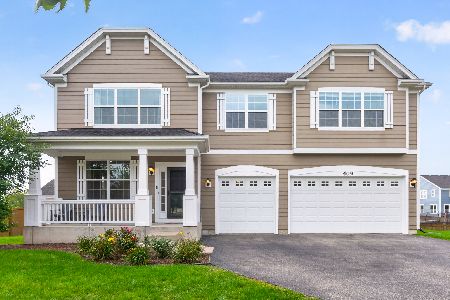
332 Red Rock Lane, Elgin, Illinois 60124

For Sale
$568,800
3 beds / 3.0 baths / 2,552 ft2
Single Family / Built: 2006
55
461 Mooresfield Street, Elgin, Illinois 60124
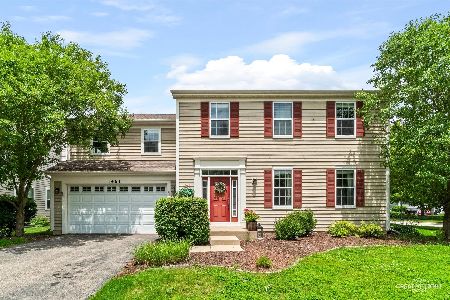
For Sale
$499,900
5 beds / 2.1 baths / 3,510 ft2
Single Family / Built: 2006
41
322 Longview Drive, Elgin, Illinois 60124

For Sale
$534,900
3 beds / 2.1 baths / 2,417 ft2
Single Family / Built: 2018
66
Nearby Sold Comparables
387 Fountain Avenue, Elgin, Illinois 60124

Sold
$369,900
4 beds / 2.1 baths / 3,100 ft2
Single Family / Built: 2006
3653
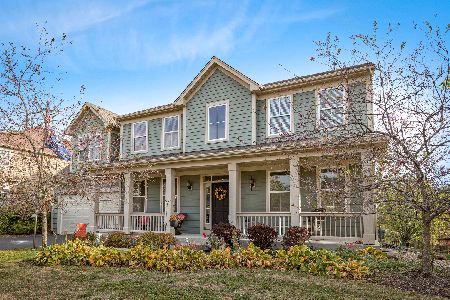
381 Fountain Avenue, Elgin, Illinois 60124
Sold
$321,700
4 beds / 2.1 baths / 3,520 ft2
Single Family / Built: 2005
5331
388 Fountain Avenue, Elgin, Illinois 60124
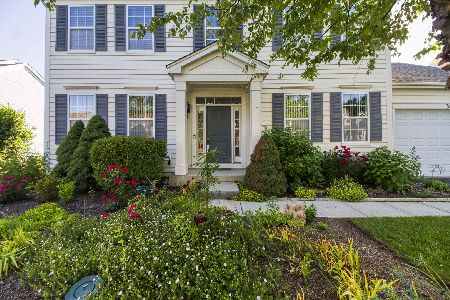
Sold
$379,999
4 beds / 2.1 baths / 3,000 ft2
Single Family / Built: 2006
1607
Contact Agent
Listing Provided By
Realty Executives Cornerstone
