

3850 Glenview Road, Glenview, Illinois 60025
Sorry, we are updating photos, please update this page in 15 minutes
$315,000
|
Sold
|
|
| Status: | Closed |
| Sqft: | 1,500 |
| Cost/Sqft: | $213 |
| Beds: | 4 |
| Baths: | 2 |
| Year Built: | 1958 |
| Property Taxes: | $5,111 |
| Days On Market: | 2620 |
| Lot Size: | 0,24 |
Description
On Access Rd. of Glenview Rd. Light & bright beautiful home. New furnace 2018. Renovated kitchen with new Corian counter tops. dish washer, refrigerator, fresh paint. Extended living room. Dining room overlooks deck with built in sit-in and lighting. 3 BR upstairs, 1 Main level. . 2.5 detached garage. Newer baths, windows, laminate floors. Jacuzzi tub as is. Adjacent to Glen Grove School/playground. Close to Flick Park.
Property Specifics
| Single Family | |
| — | |
| — | |
| 1958 | |
| Partial | |
| Aluminum Siding, Brick | |
| Asphalt | |
| — | |
| No | |
| 0.24 |
| Cook | |
| — | |
| — / Not Applicable | |
| None | |
| Lake Michigan | |
| Public Sewer | |
| Central Air | |
| Natural Gas | |
| 10501718 | |
| 04322070200000 |
Nearby Schools
| NAME: | DISTRICT: | DISTANCE: | |
|---|---|---|---|
|
Grade School
Glen Grove Elementary School |
34 | — | |
|
Middle School
Springman Middle School |
34 | Not in DB | |
|
High School
Glenbrook South High School |
225 | Not in DB | |
Property History
| DATE: | EVENT: | PRICE: | SOURCE: |
|---|---|---|---|
| 25 Sep, 2018 | Under contract | $0 | MRED MLS |
| 24 Aug, 2018 | Listed for sale | $0 | MRED MLS |
| 15 Nov, 2019 | Sold | $315,000 | MRED MLS |
| 26 Sep, 2019 | Under contract | $319,000 | MRED MLS |
| 30 Aug, 2019 | Listed for sale | $319,000 | MRED MLS |
Sorry, we are updating photos, please update this page in 15 minutes
Room Specifics
All Bedroom Info:
Total Bedrooms: 4
Bedrooms Above Ground: 4
Bedrooms Below Ground: 0
Total Bedrooms: 4
Bedrooms Above Ground: 4
Bedrooms Below Ground: 0
Second Bedroom Info:
Dimensions: —
Location: —Dimensions: —
Floor Type: Carpet
Third Bedroom Info:
Dimensions: —
Location: —Dimensions: —
Floor Type: Carpet
Fourth Bedroom Info:
Dimensions: —
Location: —Dimensions: —
Floor Type: Carpet
Bathroom Info:
Full Bathrooms: 2
Partial Bathrooms: 0Full Bathrooms: 2
Bathroom Amenities: —
Bathroom in Basement: 1
Dining Room Info:
Dimensions: —
Location: —Dimensions: —
Floor Type: Vinyl
Kitchen Info:
Dimensions: —
Location: —Dimensions: —
Floor Type: Ceramic Tile
Laundry Room Info:
Dimensions: —
Location: —Dimensions: —
Floor Type: Slate
Living Room Info:
Dimensions: —
Location: —Dimensions: —
Floor Type: Vinyl
Family Room Info:
Dimensions: —
Location: —Dimensions: —
Floor Type: Vinyl
Additional Rooms Info:
Rooms: No additional rooms
Basement: PartialRooms: No additional rooms
Other Specifics
| 2 | |
| Concrete Perimeter | |
| Garage | |
| — | |
| — | |
| — | |
| Deck | |
| Park Adjacent, Rear of Lot | |
| 76X135 | |
| — | |
| None | |
| — | |
| — | |
| Not in DB | |
| — | |
| — | |
| — |
Tax History
| Year | Property Taxes |
|---|---|
| 2019 | $5,111 |
Contact Agent
Nearby Similar Homes
3801 Cindy Lane, Glenview, Illinois 60025
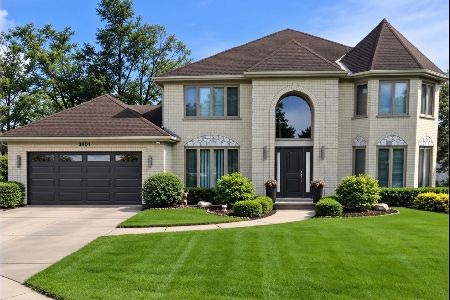
For Sale
$1,169,000
5 beds / 3.1 baths / 3,162 ft2
Single Family / Built: 1991
5
1115 Pfingsten Road, Glenview, Illinois 60025
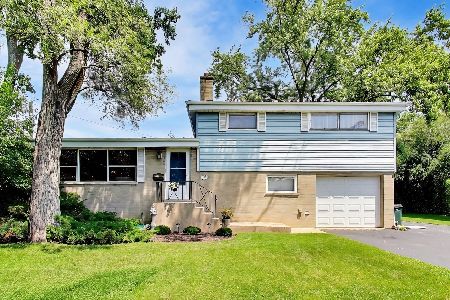
For Sale
$575,000
3 beds / 1.1 baths / 1,686 ft2
Single Family / Built: 1958
47
3604 Meadow Lane, Glenview, Illinois 60025
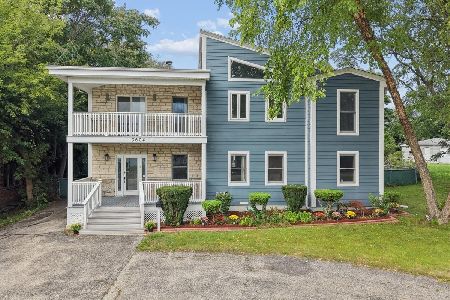
For Sale
$1,050,000
5 beds / 3.1 baths / 3,208 ft2
Single Family / Built: 1994
28
607 Rosedale Road, Glenview, Illinois 60025
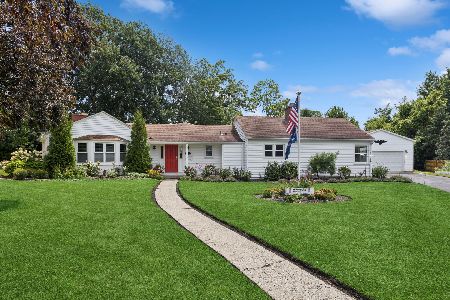
For Sale
$729,000
4 beds / 3.0 baths / 2,077 ft2
Single Family / Built: 1954
10
1464 Estate Lane, Glenview, Illinois 60025
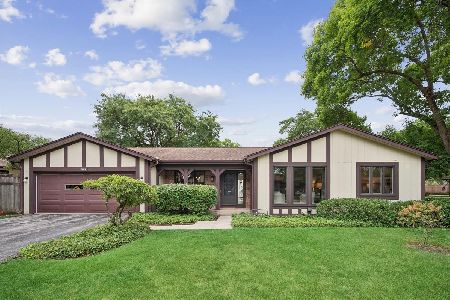
For Sale
$525,000
2 beds / 2.0 baths / 1,703 ft2
Single Family / Built: 1976
39
512 Cherry Circle, Glenview, Illinois 60025
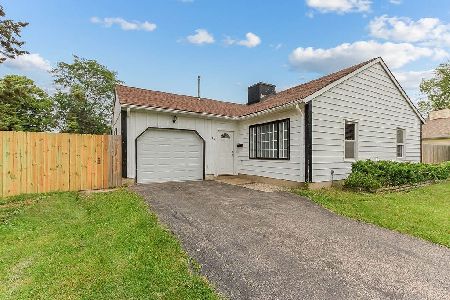
For Sale
$364,900
3 beds / 2.0 baths / 1,163 ft2
Single Family / Built: 1961
100
Nearby Sold Comparables
1022 Castle Drive, Glenview, Illinois 60025

Sold
$895,000
6 beds / 4.2 baths / 4,863 ft2
Single Family / Built: 2022
1377
1022 Castle Drive, Glenview, Illinois 60025

Sold
$229,888
3 beds / 1.1 baths / 1,104 ft2
Single Family / Built: 1958
2669
3838 Glenview Road, Glenview, Illinois 60025
Sold
$199,913
3 beds / 1.0 baths / 1,056 ft2
Single Family / Built: 1956
5851
3838 Glenview Road, Glenview, Illinois 60025

Sold
$294,900
3 beds / 1.0 baths / 1,056 ft2
Single Family / Built: 1958
1833
913 Neil Lane, Glenview, Illinois 60025
Sold
$689,000
5 beds / 3.1 baths / 4,212 ft2
Single Family / Built: 1984
3917
Glenview, Illinois 60025
Sold
$320,000
4 beds / 2.0 baths / 1,531 ft2
Single Family / Built: 1957
7095
Contact Agent
Listing Provided By
Realty 8 Inc.
