

1464 Estate Lane, Glenview, Illinois 60025


$525,000
|
For Sale
|
|
| Status: | Contingent |
| Sqft: | 1,703 |
| Cost/Sqft: | $308 |
| Beds: | 2 |
| Baths: | 2 |
| Year Built: | 1976 |
| Property Taxes: | $8,069 |
| Lot Size: | 0,00 |
Description
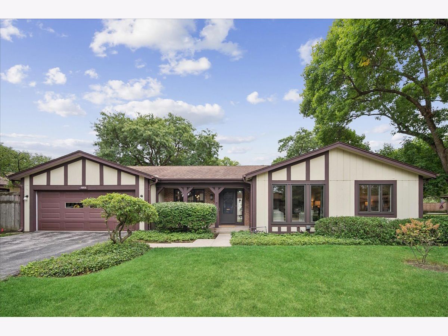
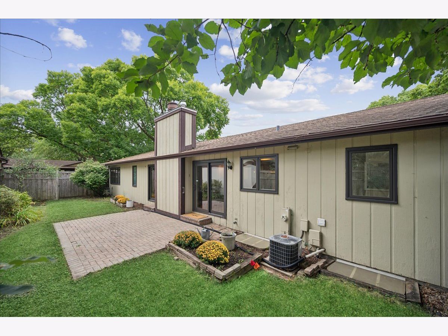
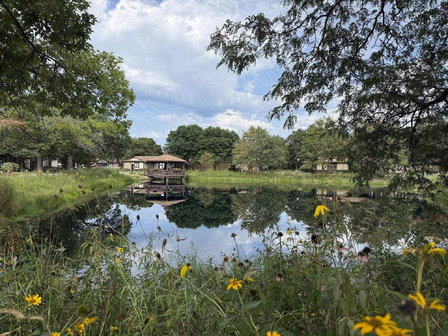
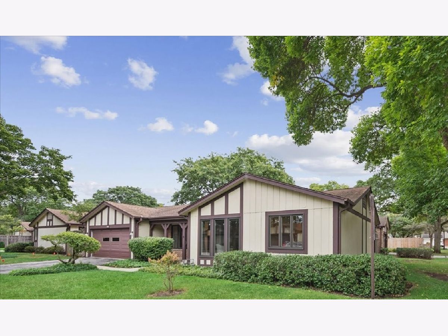
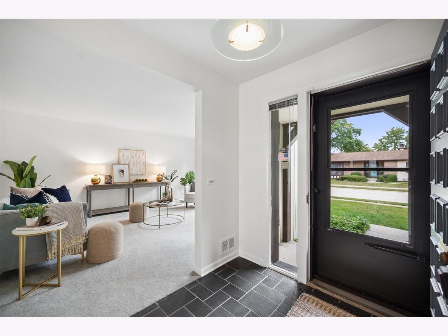
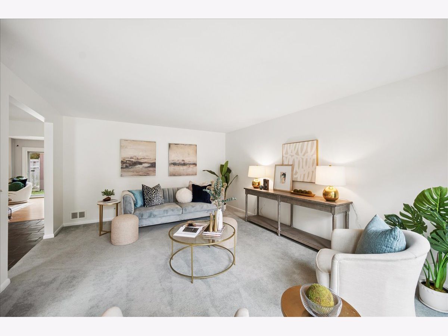
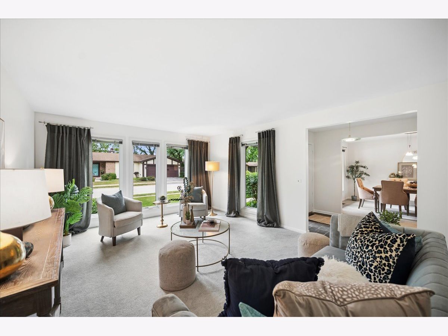
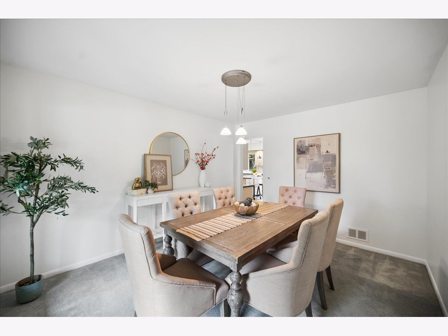
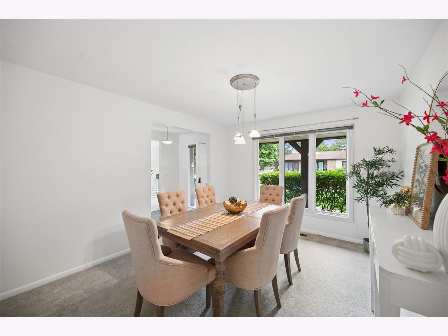
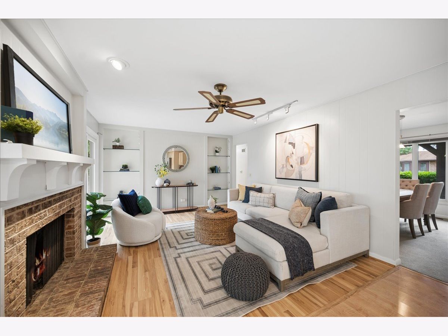
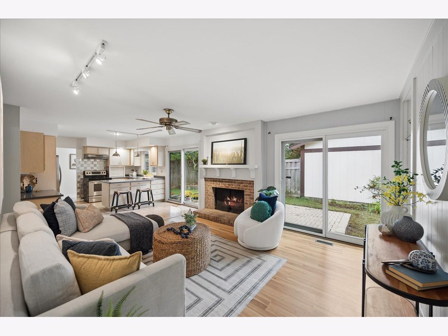
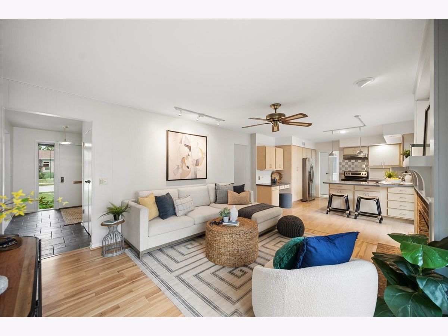
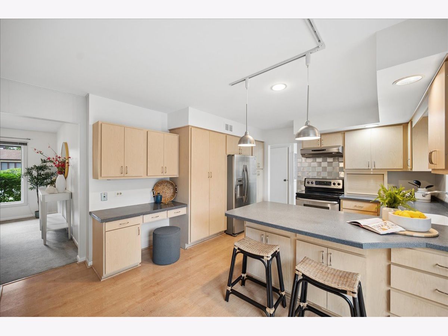
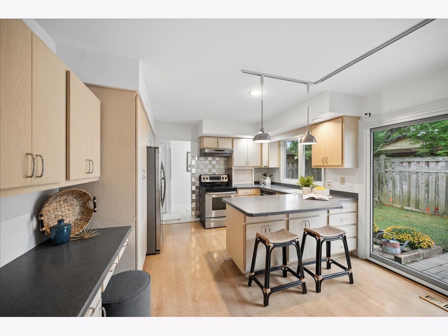
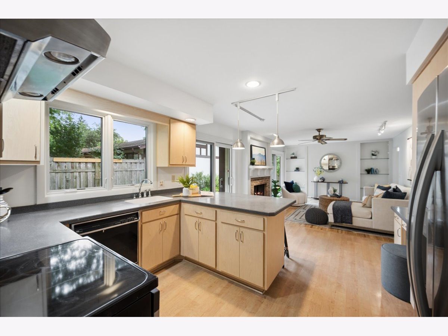
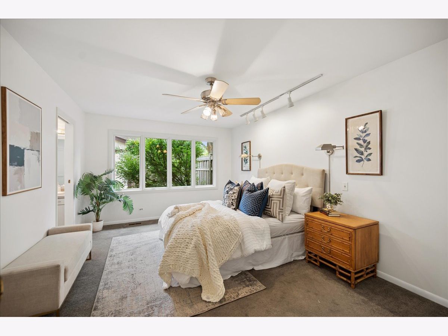
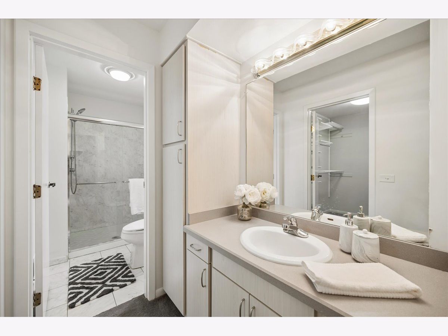
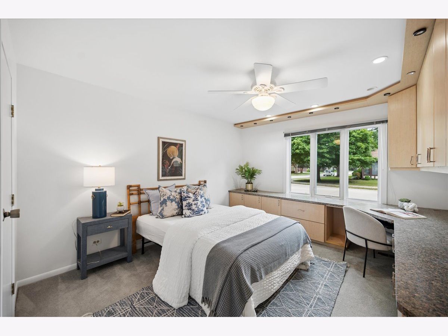
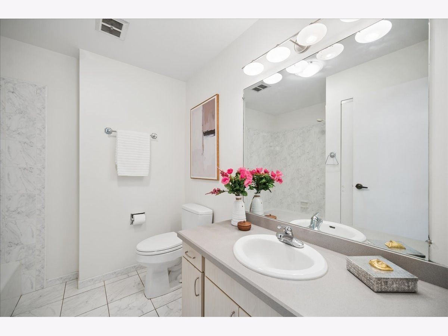
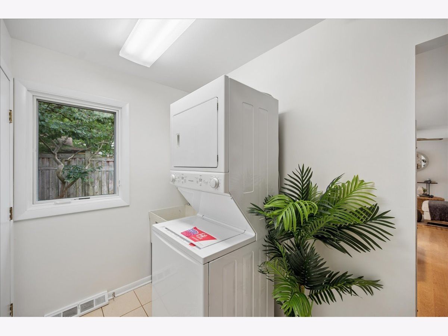
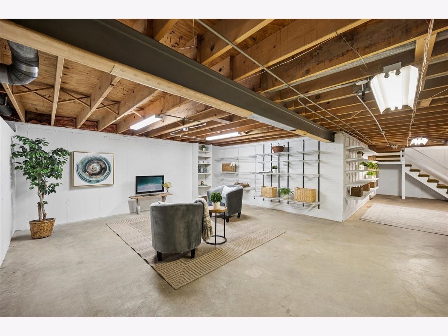
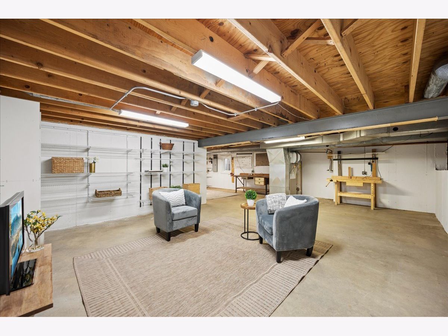
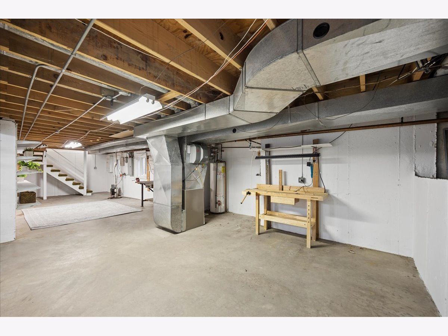
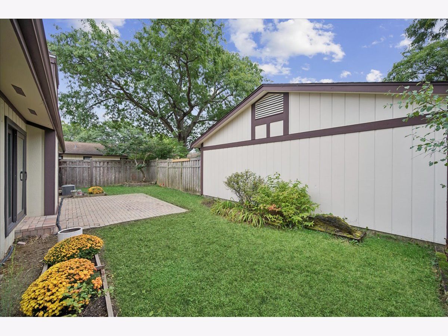
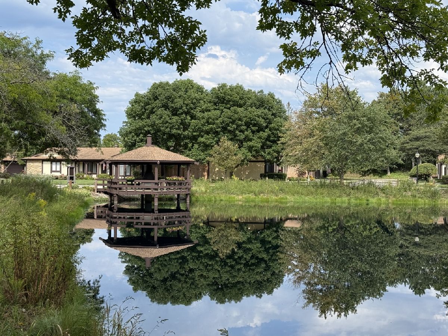
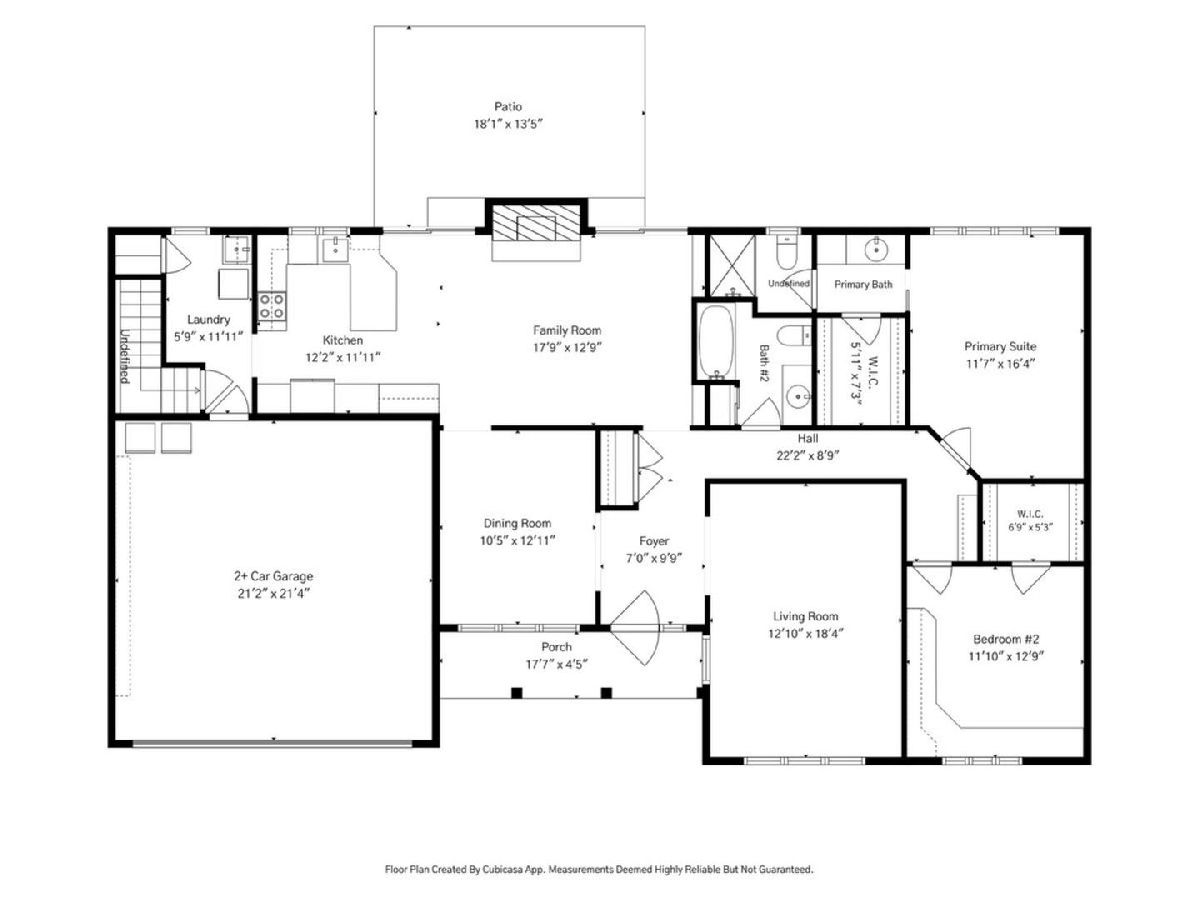
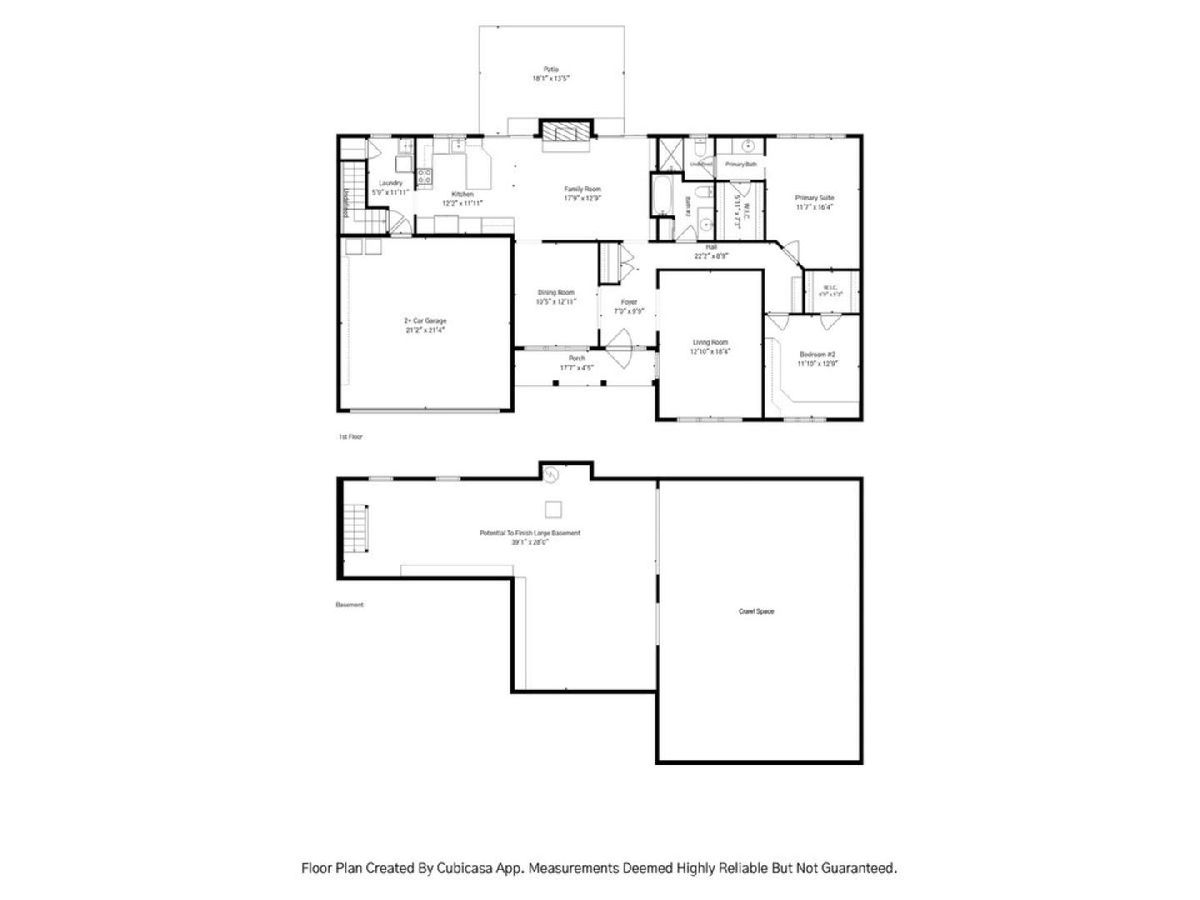
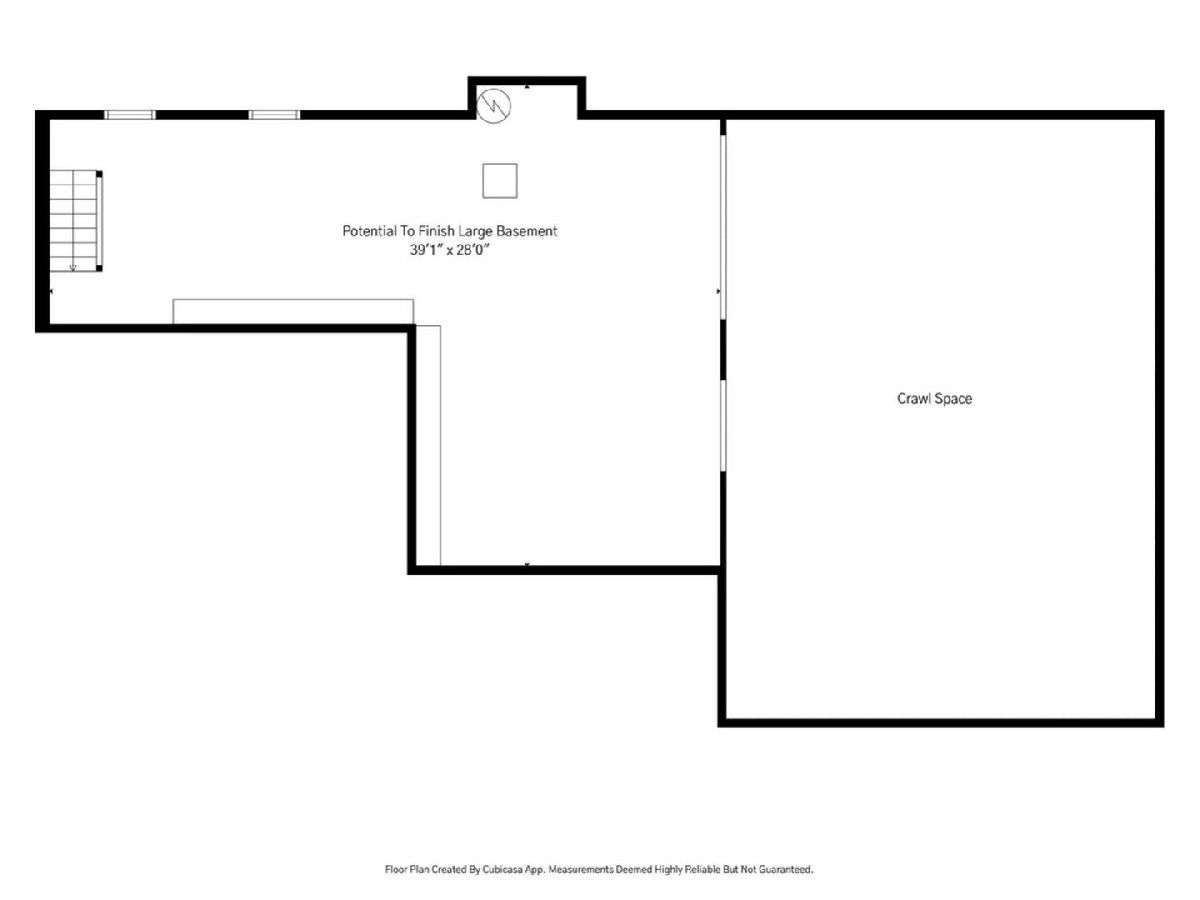
Simplify with single-floor living! This rare 1700sf ranch offers all the convenience and privacy of a single-family home - WITHOUT THE CHORES! HOA covers big ticket items & maintenance including roof, exterior siding, fence, & driveway, plus landscaping, snow removal & maintenance of the neighborhood pond with gazebo. Newer Pella windows throughout! A charming front porch leads to a center entry foyer flanked by large living room and formal dining room. The back half of the home offers an open floorplan with access to the fenced yard and brick patio. Yes! Pets are welcome. The family room features a cozy fireplace, Pella sliding doors to the yard, & built-in bookshelves. The sunny kitchen offers stainless steel appliances, custom cabinetry with plenty of storage, pantry, convenient breakfast bar & adjacent laundry/mudroom. Relax in the large primary suite overlooking the yard, along with an updated private bathroom and big walk-in closet. The separate wing also includes a full bathroom & guest bedroom with built-in desk/office cabinetry & walk-in closet. Conveniences like attached 2+car garage with additional refrigerator & freezer are standard. The dry basement with high ceiling can be easily finished, or simply used for storage & crafts or exercise. The Estate Lane development is beautifully maintained & well-managed. A lovely pond with large gazebo is a scenic place to meet neighbors or enjoy a quiet moment of reflection. Conveniently located near shops, restaurants, award-winning schools and Flick Park pool/playground/pickleball/fields. Move-in ready & quick closing possible!
Property Specifics
| Single Family | |
| — | |
| — | |
| 1976 | |
| — | |
| — | |
| No | |
| — |
| Cook | |
| — | |
| 520 / Monthly | |
| — | |
| — | |
| — | |
| 12751911 | |
| 04283000321063 |
Nearby Schools
| NAME: | DISTRICT: | DISTANCE: | |
|---|---|---|---|
|
Grade School
Westbrook Elementary School |
34 | — | |
|
Middle School
Springman Middle School |
34 | Not in DB | |
|
High School
Glenbrook South High School |
225 | Not in DB | |
Room Specifics
Total Bedrooms: 2
Bedrooms Above Ground: 2
Bedrooms Below Ground: 0
Dimensions: —
Floor Type: —
Full Bathrooms: 2
Bathroom Amenities: —
Bathroom in Basement: 0
Rooms: —
Basement Description: —
Other Specifics
| 2 | |
| — | |
| — | |
| — | |
| — | |
| 0 | |
| — | |
| — | |
| — | |
| — | |
| Not in DB | |
| — | |
| — | |
| — | |
| — |
Contact Agent
Nearby Similar Homes

Nearby Sold Comparables



Contact Agent
Listing Provided By
@properties Christie's International Real Estate
