

1115 Pfingsten Road, Glenview, Illinois 60025


$575,000
|
For Sale
|
|
| Status: | Price Change |
| Sqft: | 1,686 |
| Cost/Sqft: | $341 |
| Beds: | 3 |
| Baths: | 2 |
| Year Built: | 1958 |
| Property Taxes: | $2,538 |
| Lot Size: | 0,23 |
Description
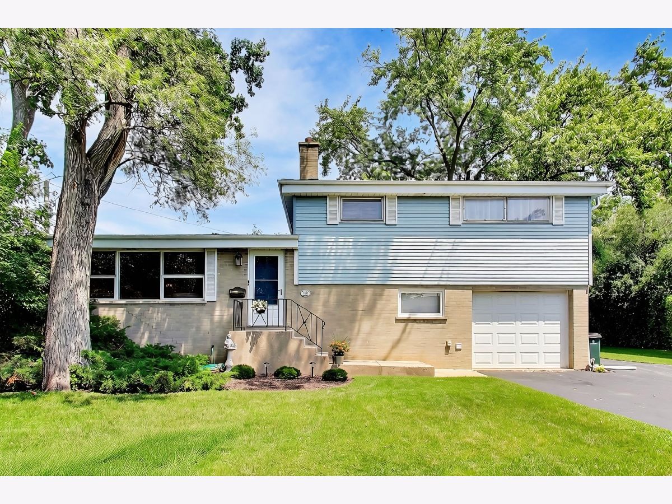
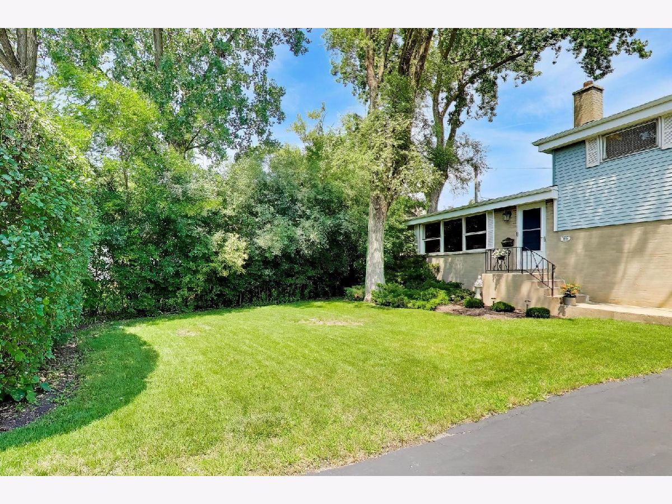
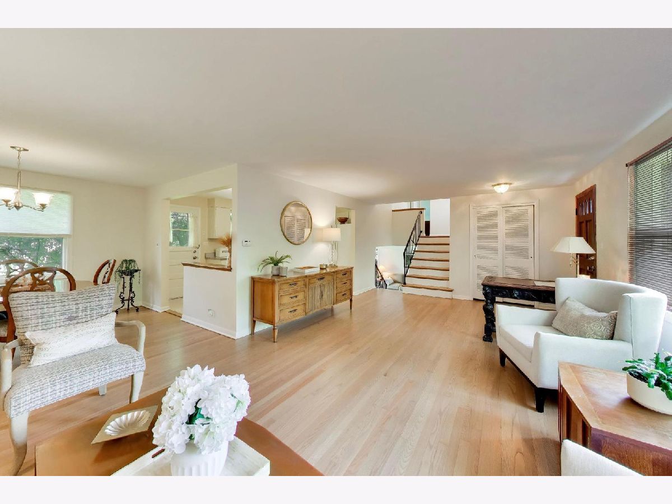
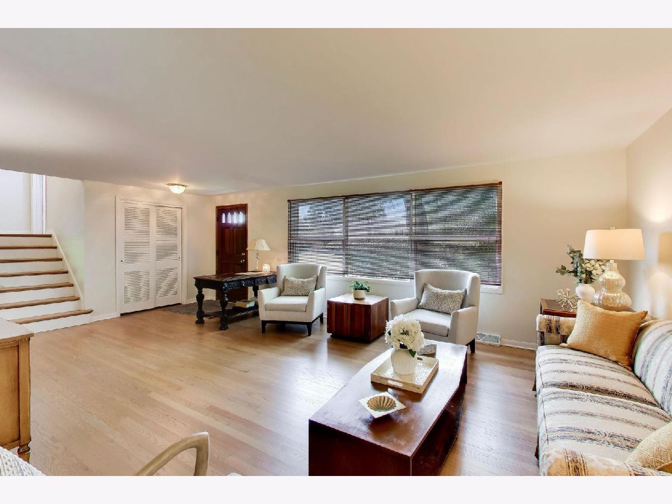
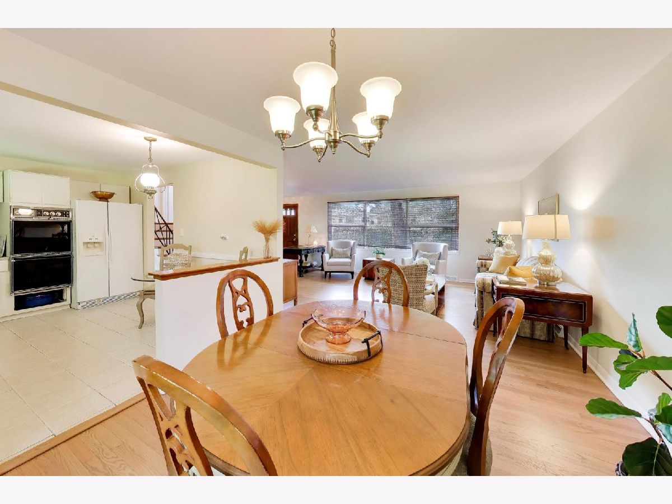
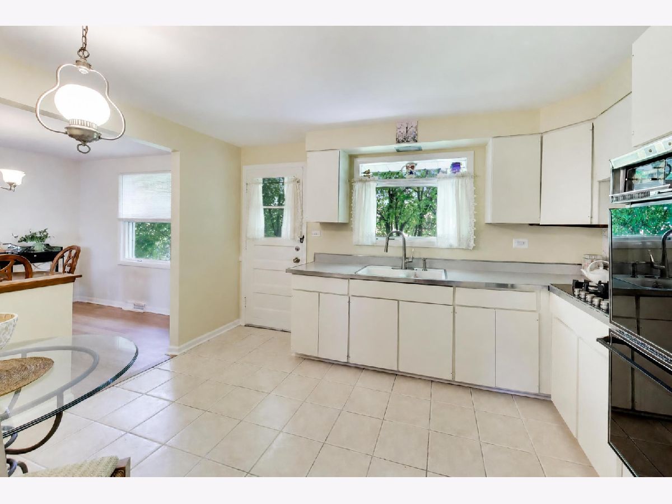
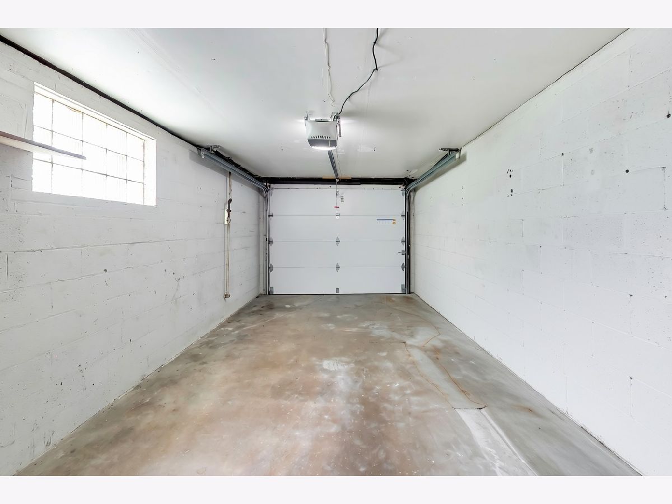
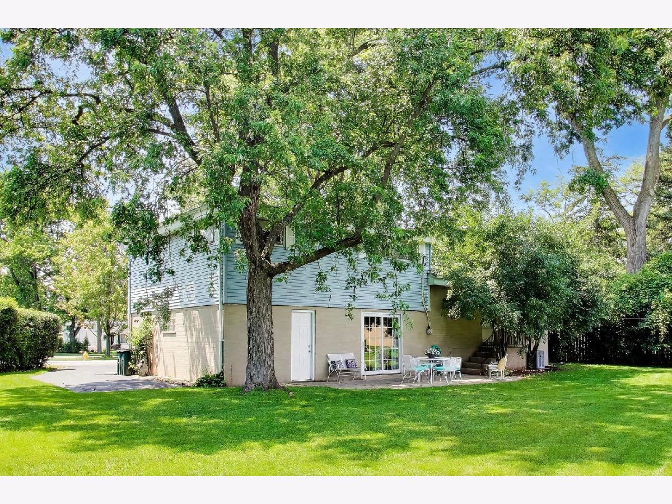
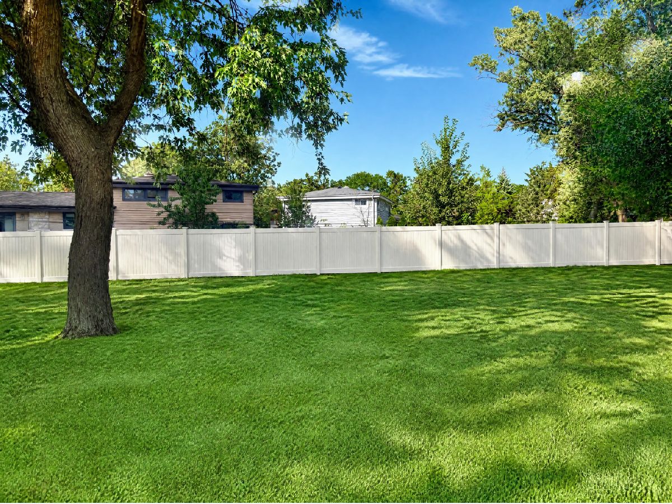
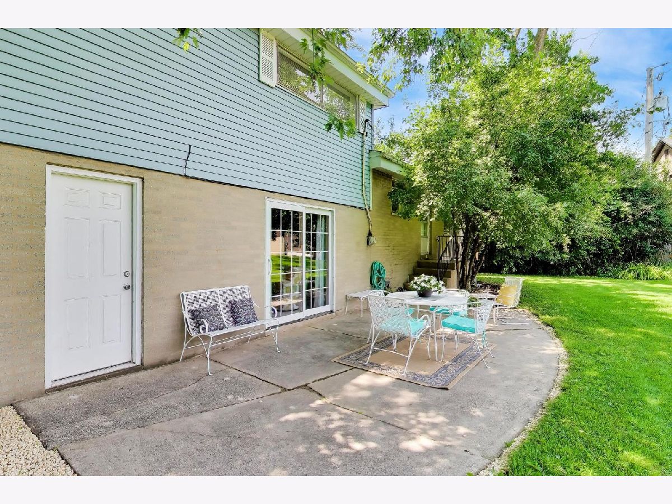
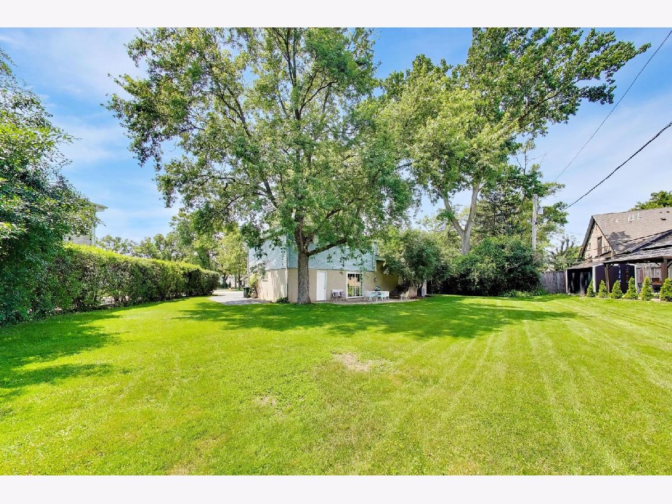
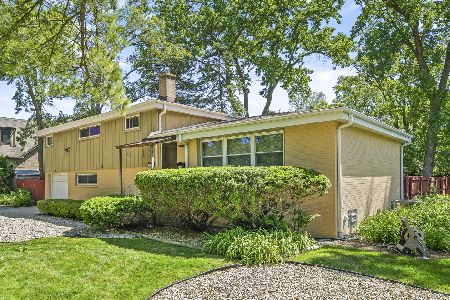
Welcome to this beautiful split-level home nestled on a quiet cul-de-sac in the desirable Glenview community. This move-in ready 3-bedroom, 1.5-bath home features a brand-new central A/C system with a 10-year warranty, a roof approximately 5 years old, a furnace replaced in 2018, electrical outlets 2025 a 2020 garage door with motorized opener and keypad, new hardwood flooring, fresh interior paint. The bright and functional floor plan offers comfortable living spaces with plenty of natural light. Enjoy the spacious yard, perfect for outdoor entertaining, gardening, or relaxing. Ideally located within walking distance to schools and Flick Park, offering convenient access to recreation and outdoor activities. Just minutes from shopping, dining, expressways, and public transportation, this is a fantastic opportunity to own a well-cared-for home in one of Glenview's most desirable neighborhoods.
Property Specifics
| Single Family | |
| — | |
| Split Level | |
| 1958 | |
| None | |
| Aluminum Siding, Brick | |
| Asphalt | |
| — | |
| No | |
| 0.23 |
| Cook | |
| — | |
| — / Not Applicable | |
| None | |
| Lake Michigan, Public | |
| Public Sewer | |
| Central Air | |
| Gas | |
| No | |
| 12760366 | |
| 04331000120000 |
Nearby Schools
| NAME: | DISTRICT: | DISTANCE: | |
|---|---|---|---|
|
Grade School
Glen Grove Elementary School |
34 | — | |
|
Middle School
Springman Middle School |
34 | Not in DB | |
|
High School
Glenbrook South High School |
225 | Not in DB | |
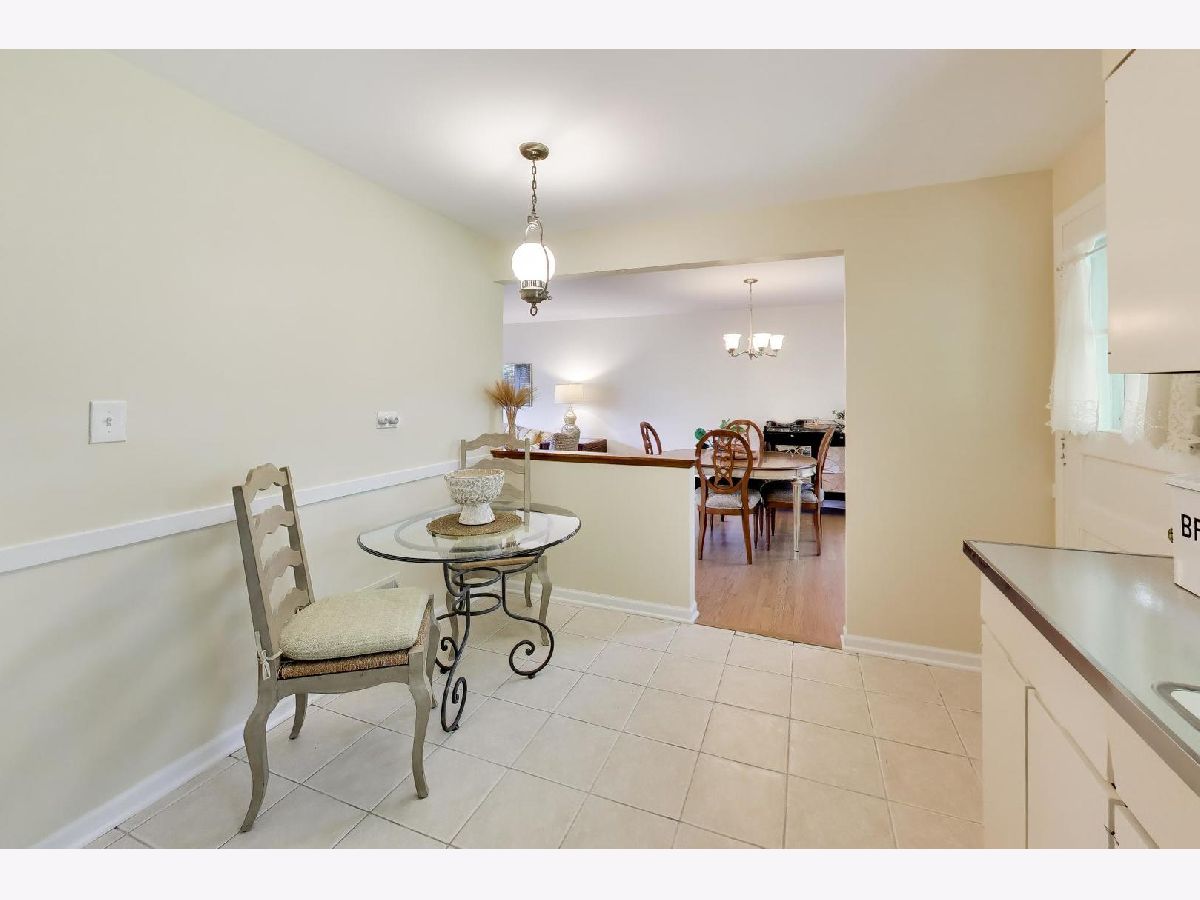
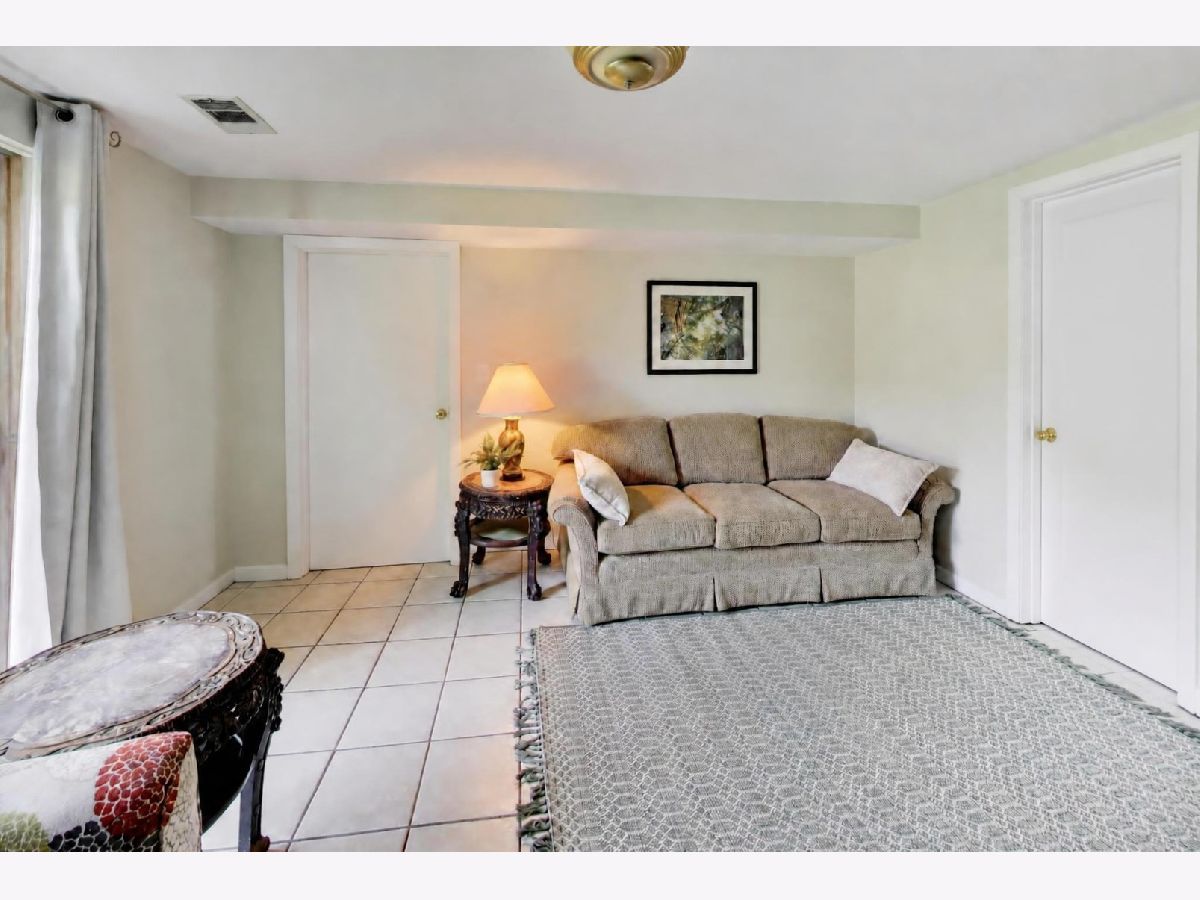
Some photos of this home have been virtually staged.
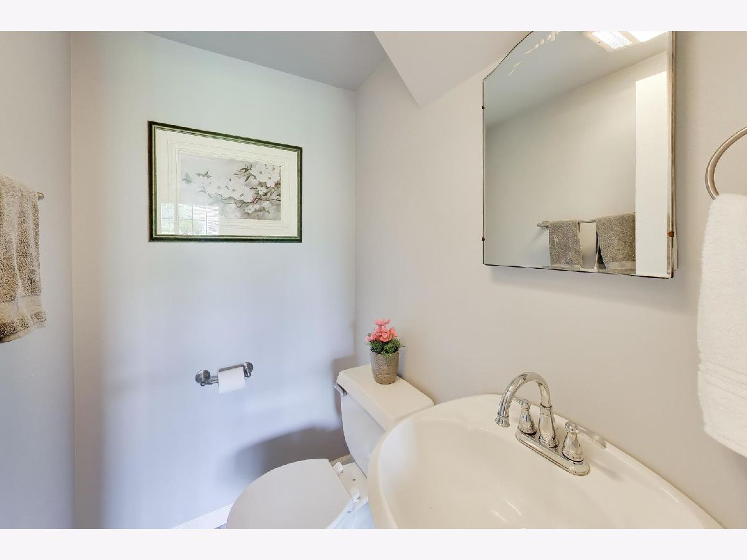
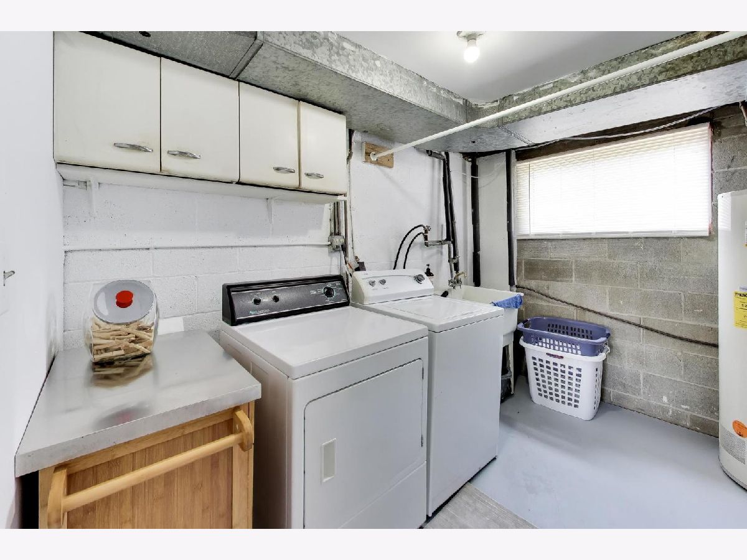
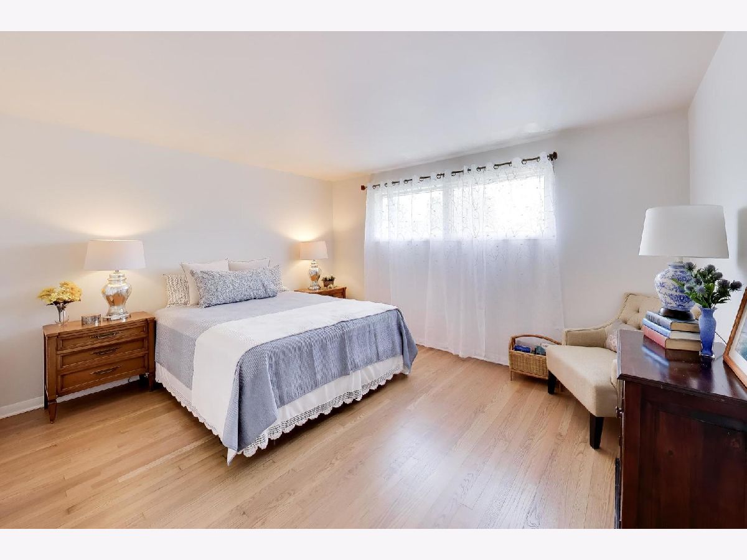
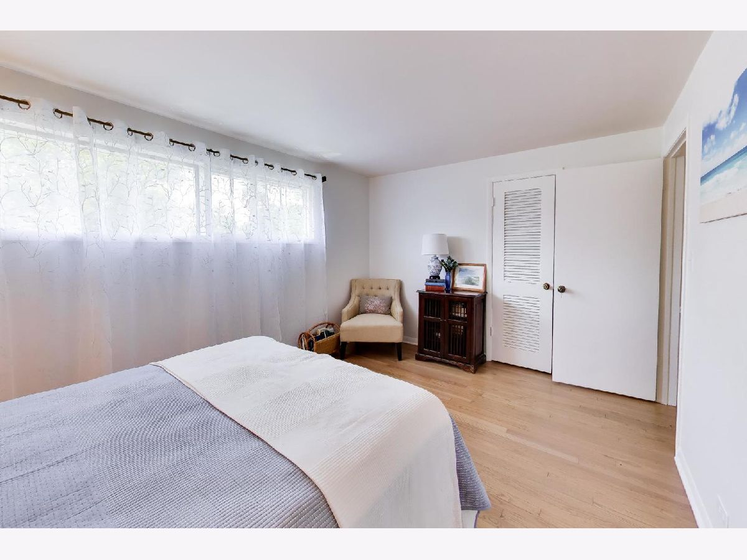
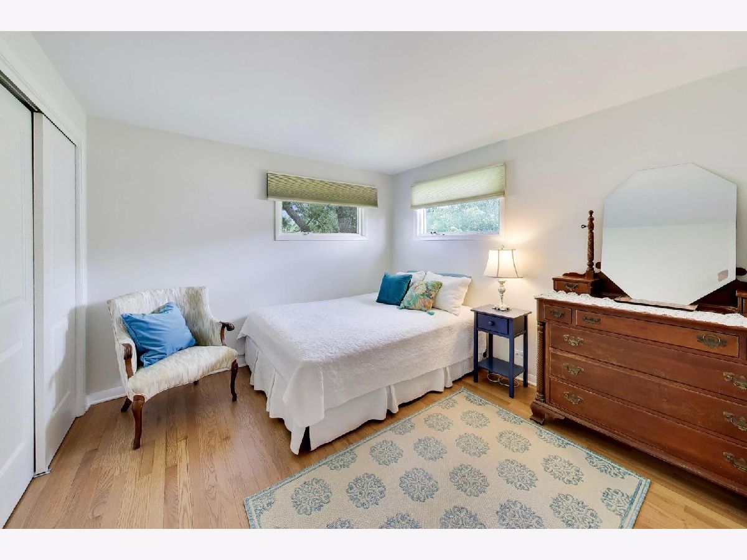
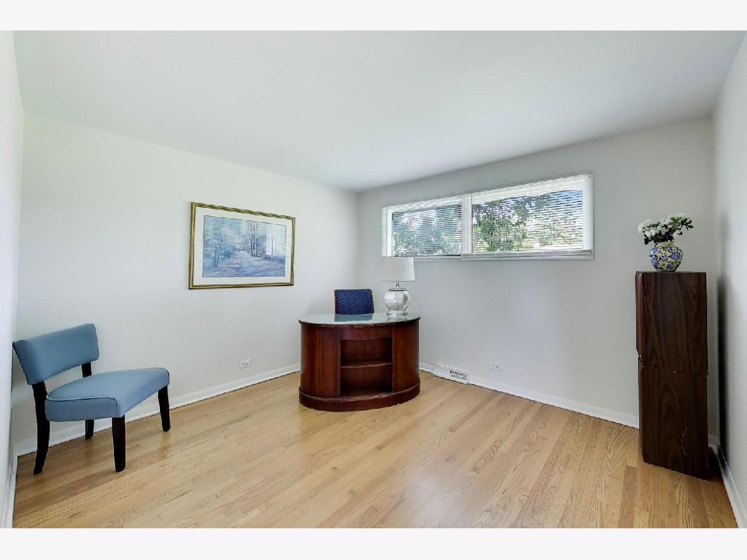
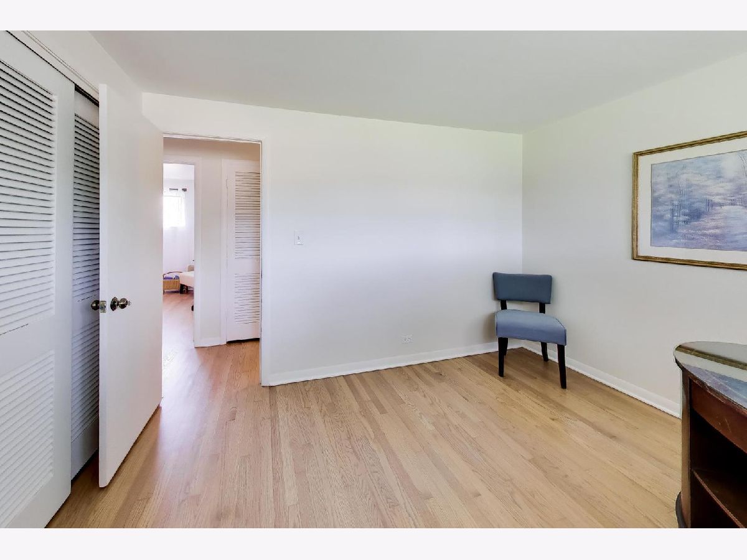
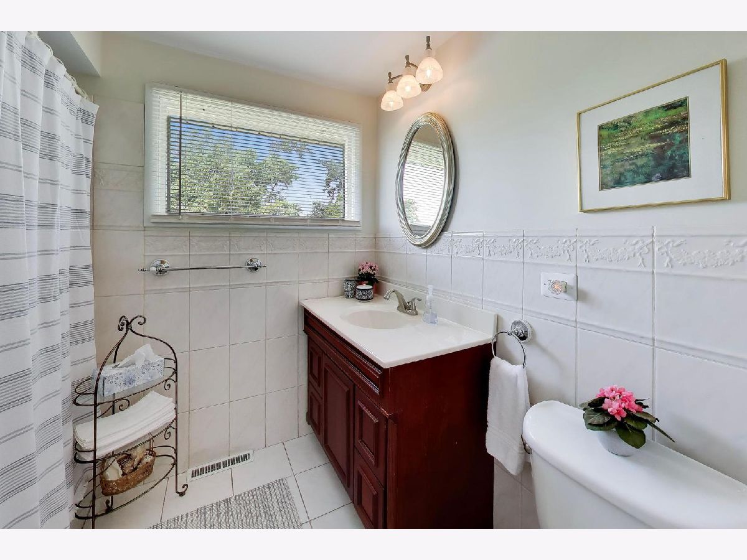
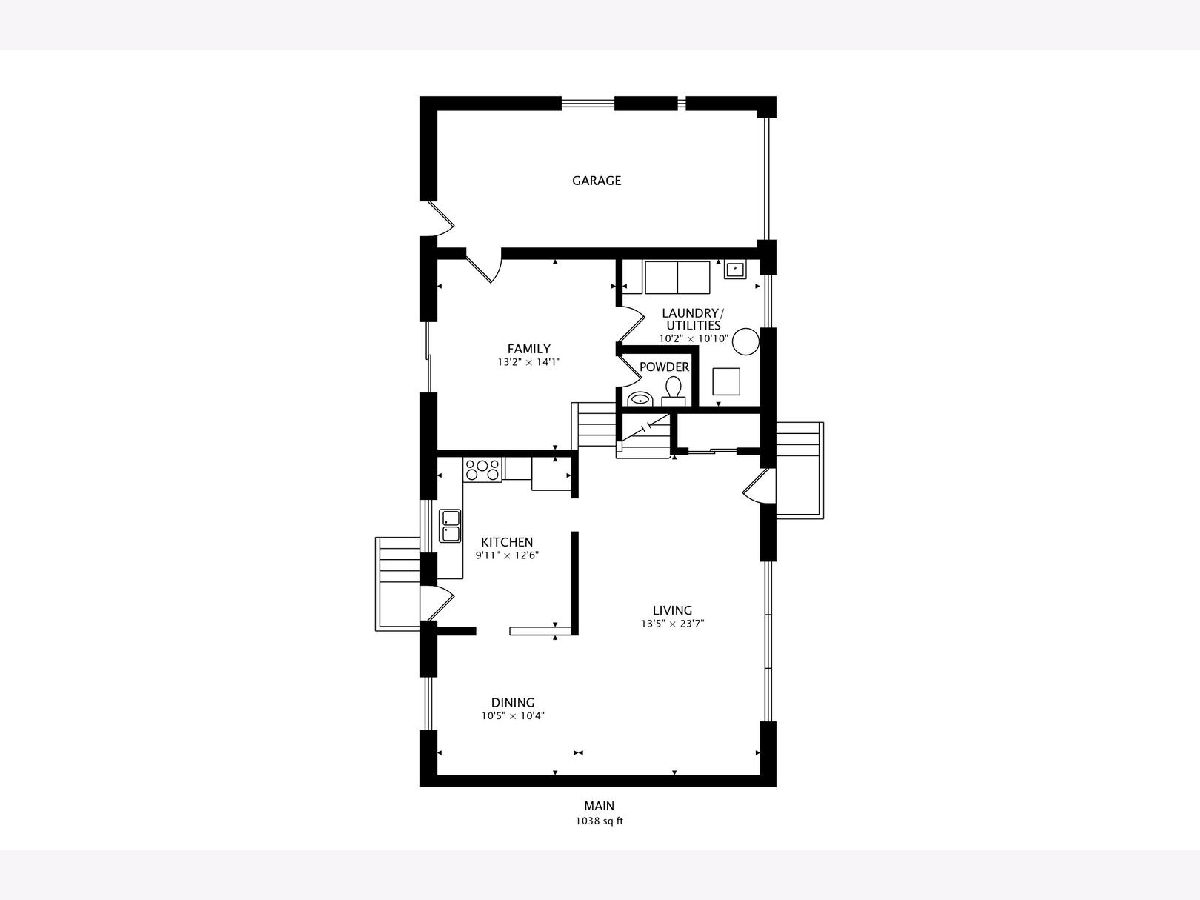
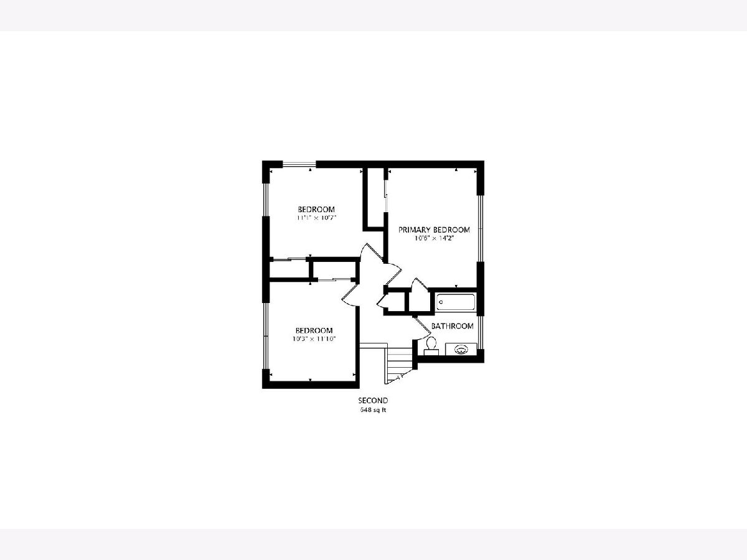
Room Specifics
Total Bedrooms: 3
Bedrooms Above Ground: 3
Bedrooms Below Ground: 0
Dimensions: 14X11
Floor Type: Hardwood
Dimensions: 11X11
Floor Type: Hardwood
Dimensions: 10X11
Floor Type: Hardwood
Full Bathrooms: 2
Bathroom Amenities: —
Bathroom in Basement: 0
Dimensions: 10X10
Floor Type: Hardwood
Dimensions: 10X13
Floor Type: Hardwood
Dimensions: 10X10
Floor Type: —
Dimensions: 13X24
Floor Type: Hardwood
Dimensions: 13X14
Floor Type: Ceramic Tile
Rooms: No additional rooms
Other Specifics
| 1 | |
| Concrete Perimeter | |
| Asphalt, Garage Door Opener, Garage Owned, Attached, Garage | |
| Main Level, Laundry Closet, Sink | |
| Hardwood | |
| — | |
| — | |
| Cul-De-Sac, Mature Trees | |
| 75 X 135 | |
| — | |
| None | |
| — | |
| Refrigerator, Washer, Dryer, Disposal, Cooktop, Oven | |
| Not in DB | |
| — | |
| — | |
| — |
Contact Agent
Nearby Similar Homes

Nearby Sold Comparables

Contact Agent
Listing Provided By
@properties Christie's International Real Estate
