

3854 Dynasty Lane, Rockford, Illinois 61114
Sorry, we are updating photos, please update this page in 15 minutes
$150,000
|
Sold
|
|
| Status: | Closed |
| Sqft: | 2,100 |
| Cost/Sqft: | $74 |
| Beds: | 3 |
| Baths: | 3 |
| Year Built: | 2002 |
| Property Taxes: | $6,847 |
| Days On Market: | 4544 |
| Lot Size: | 0,25 |
Description
Fabulous open floor plan w/crown molding....LR w/corner gas fpl, DR w/bay windows & sliders to patio, & beautiful kitchen w/maple cabinets, island w/granite counter, pantry, & hardwood floor. Master Br w/WIC & private bath w/jetted tub. Partially exp LL features a family room w/2nd fpl, rec-room & 3rd full bath. Extras include 1st floor laundry, 2 tone woodwork & doors, brick paver driveway, tons of landscape & more.
Property Specifics
| Single Family | |
| — | |
| — | |
| 2002 | |
| Partial | |
| Vinyl Siding, Other | |
| — | |
| — | |
| No | |
| 0.25 |
| Winnebago | |
| — | |
| 0 / Not Applicable | |
| None | |
| Public | |
| Public Sewer | |
| Central Air | |
| Natural Gas, Forced Air | |
| 08639590 | |
| 1204304003 |
Property History
| DATE: | EVENT: | PRICE: | SOURCE: |
|---|---|---|---|
| 22 Dec, 2014 | Sold | $150,000 | MRED MLS |
| 16 Jun, 2014 | Under contract | $154,900 | MRED MLS |
| 9 Jun, 2014 | Listed for sale | $154,900 | MRED MLS |
| 29 Jun, 2022 | Sold | $249,000 | MRED MLS |
| 9 Jun, 2022 | Under contract | $255,000 | MRED MLS |
| 26 May, 2022 | Listed for sale | $255,000 | MRED MLS |
| 8 Jun, 2023 | Sold | $265,000 | MRED MLS |
| 29 Apr, 2023 | Under contract | $265,000 | MRED MLS |
| 26 Apr, 2023 | Listed for sale | $265,000 | MRED MLS |
Sorry, we are updating photos, please update this page in 15 minutes
Room Specifics
All Bedroom Info:
Total Bedrooms: 3
Bedrooms Above Ground: 3
Bedrooms Below Ground: 0
Total Bedrooms: 3
Bedrooms Above Ground: 3
Bedrooms Below Ground: 0
Second Bedroom Info:
Dimensions: —
Location: —Dimensions: —
Floor Type: Carpet
Third Bedroom Info:
Dimensions: —
Location: —Dimensions: —
Floor Type: Carpet
Bathroom Info:
Full Bathrooms: 3
Partial Bathrooms: 0Full Bathrooms: 3
Bathroom Amenities: Whirlpool
Bathroom in Basement: 1
Dining Room Info:
Dimensions: —
Location: —Dimensions: —
Floor Type: Carpet
Kitchen Info:
Dimensions: —
Location: —Dimensions: —
Floor Type: Hardwood
Features: Eating Area-Breakfast Bar, Island, Pantry-Closet
Laundry Room Info:
Dimensions: —
Location: —Dimensions: —
Floor Type: Ceramic Tile
Living Room Info:
Dimensions: —
Location: —Dimensions: —
Floor Type: Carpet
Family Room Info:
Dimensions: —
Location: —Dimensions: —
Floor Type: Carpet
Additional Rooms Info:
Rooms: Recreation Room
Basement: PartialRooms: Recreation Room
Other Specifics
| 2 | |
| — | |
| Garage | |
| — | |
| — | |
| — | |
| Patio | |
| Wooded | |
| 90X120 | |
| — | |
| Full | |
| Hardwood Floors, First Floor Laundry, First Floor Full Bath | |
| Range, Microwave, Dishwasher, Disposal | |
| Not in DB | |
| Sidewalks | |
| — | |
| Gas Log |
Tax History
| Year | Property Taxes |
|---|---|
| 2014 | $6,847 |
| 2022 | $6,625 |
Contact Agent
Nearby Similar Homes
5025 Wilderness Trail, Rockford, Illinois 61114
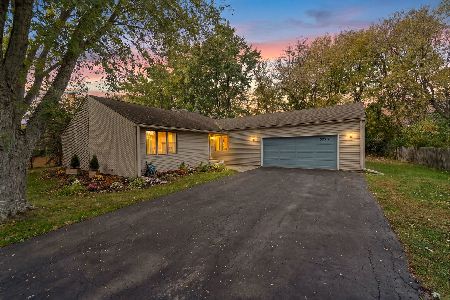
For Sale
$279,900
3 beds / 2.0 baths / 1,792 ft2
Single Family / Built: 1982
26
3686 Stubai Trail, Rockford, Illinois 61114
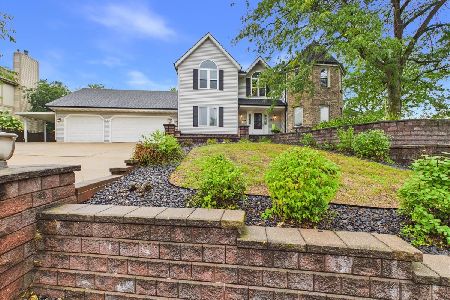
For Sale
$354,900
4 beds / 2.2 baths / 3,374 ft2
Single Family / Built: 1988
54
5105 Star Flower Terrace, Loves Park, Illinois 61111
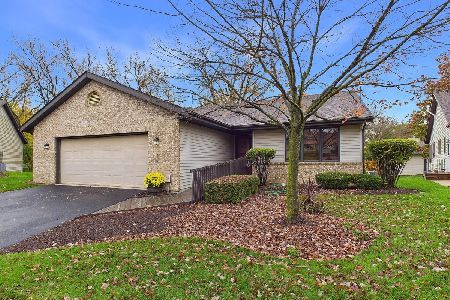
For Sale
$230,000
2 beds / 3.0 baths / 1,380 ft2
Single Family / Built: 1994
0
5437 Friendswood Court, Rockford, Illinois 61114
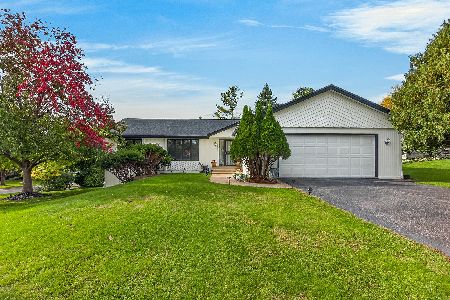
For Sale
$349,000
5 beds / 4.1 baths / 3,100 ft2
Single Family / Built: 1987
38
Nearby Sold Comparables
3854 Dynasty Lane, Rockford, Illinois 61114

Sold
$255,000
3 beds / 3.0 baths / 1,650 ft2
Single Family / Built: 2002
1636
3854 Dynasty Lane, Rockford, Illinois 61114

Sold
$265,000
3 beds / 3.0 baths / 1,650 ft2
Single Family / Built: 2002
1301
3872 Dynasty Lane, Rockford, Illinois 61114

Sold
$244,950
3 beds / 2.0 baths / 1,940 ft2
Single Family / Built: 2004
1587
5045 Silver Fox Trail, Rockford, Illinois 61114

Sold
$169,900
4 beds / 3.0 baths / 1,793 ft2
Single Family / Built: 1997
5046
5048 Dynasty Court, Rockford, Illinois 61114

Sold
$299,900
2 beds / 3.0 baths / 1,887 ft2
Single Family / Built: 1997
638
3782 Dynasty Lane, Rockford, Illinois 61114

Sold
$299,000
4 beds / 3.1 baths / 2,518 ft2
Single Family / Built: 1989
1209
Contact Agent
Listing Provided By
Keller Williams Realty Signature
