

3855 Carmen Avenue, Albany Park, Chicago, Illinois 60625


$344,000
|
Sold
|
|
| Status: | Closed |
| Sqft: | 2,400 |
| Cost/Sqft: | $145 |
| Beds: | 3 |
| Baths: | 2 |
| Year Built: | 1956 |
| Property Taxes: | $5,206 |
| Days On Market: | 1901 |
| Lot Size: | 0,00 |
Description
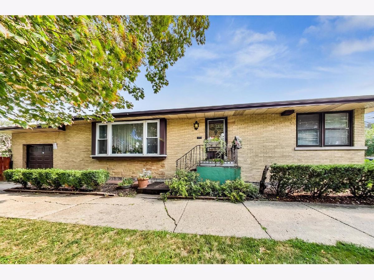
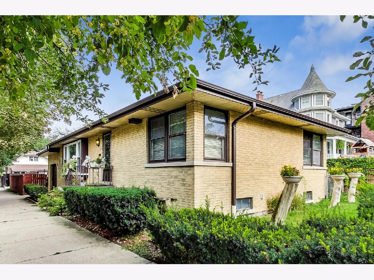
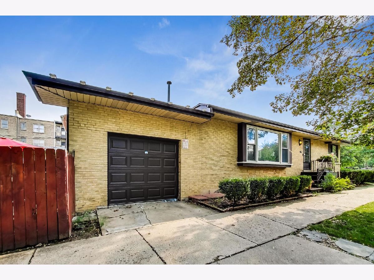
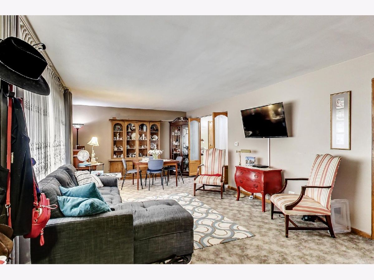
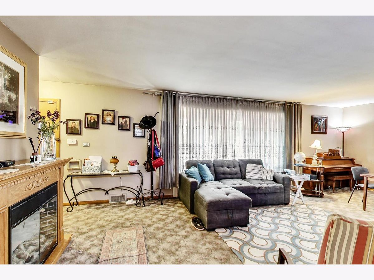
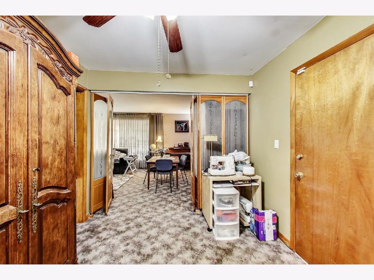
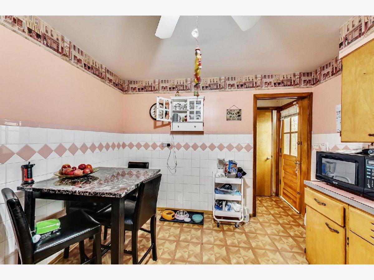
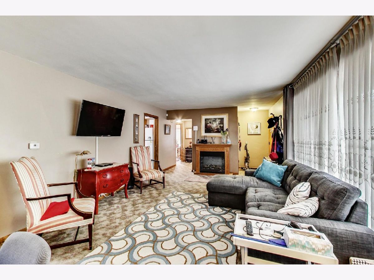
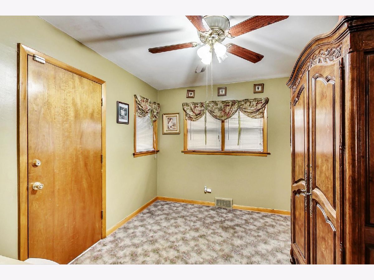
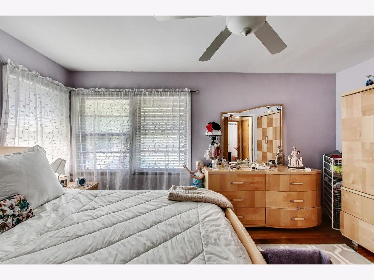
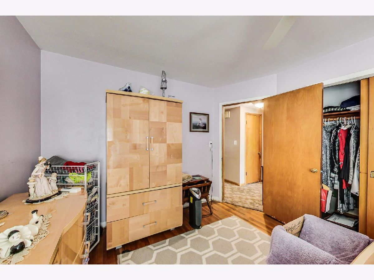
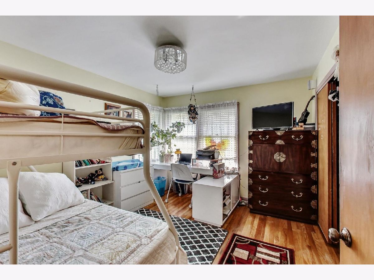
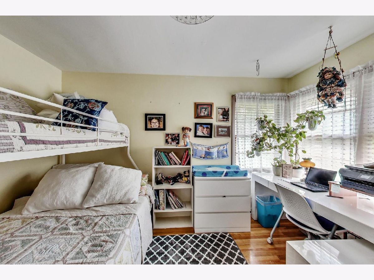
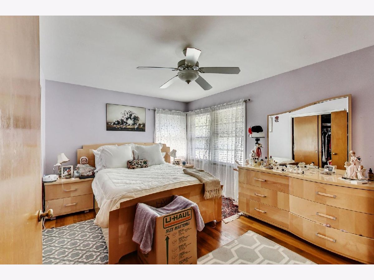
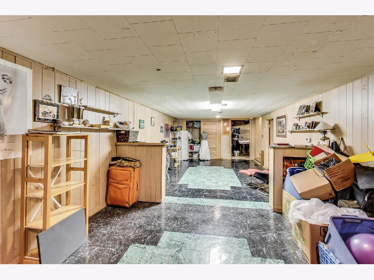
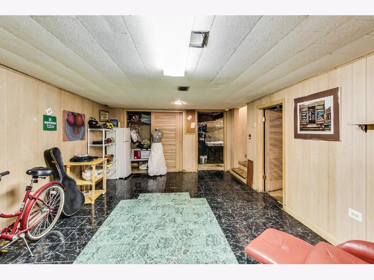
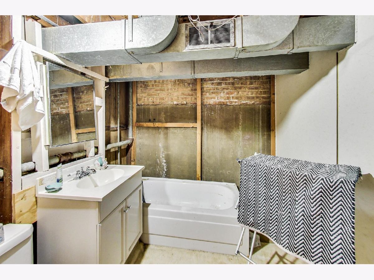
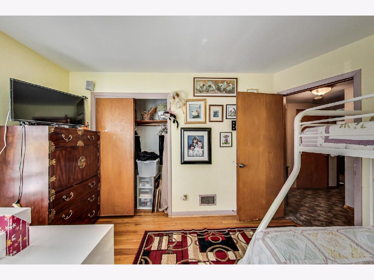
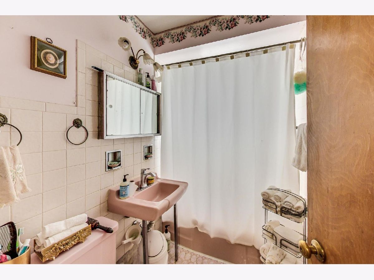
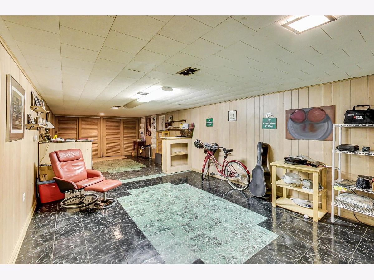
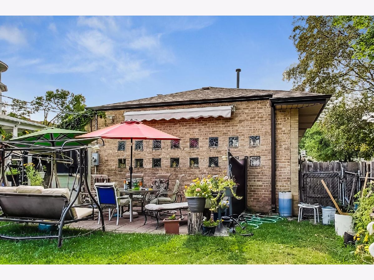
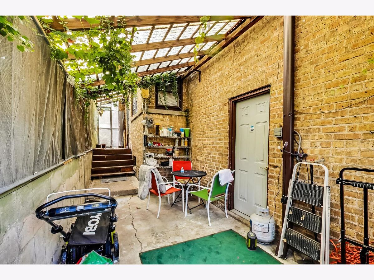
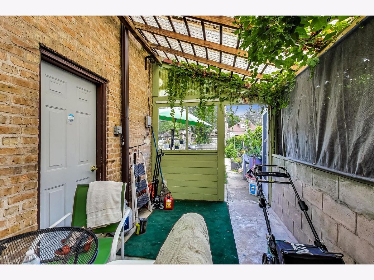
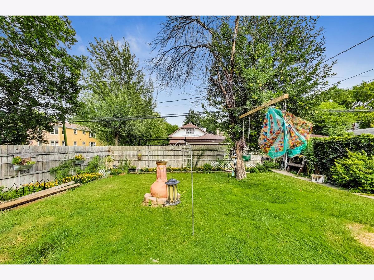
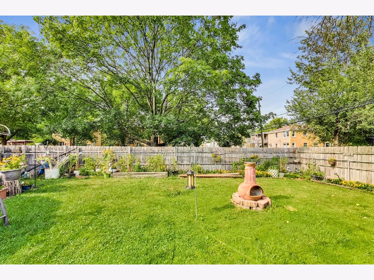
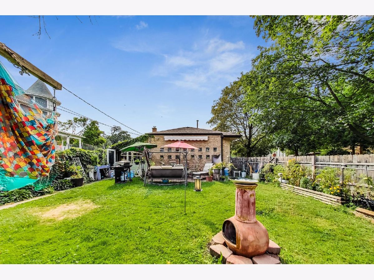
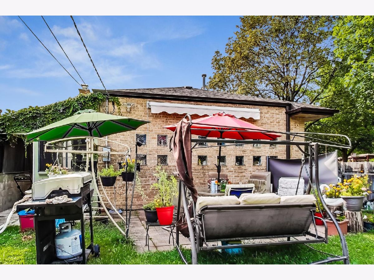
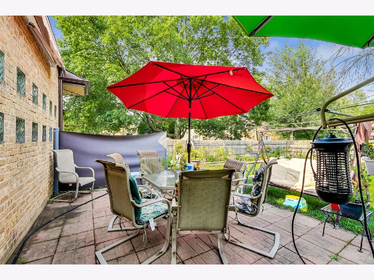
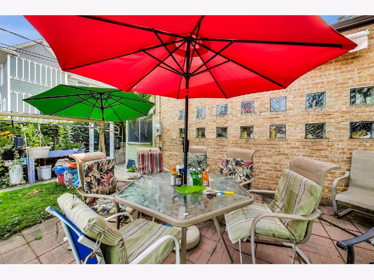
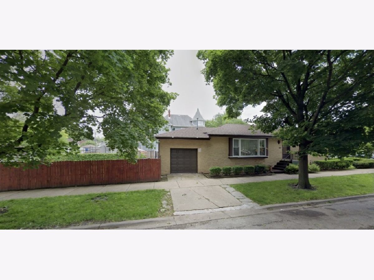
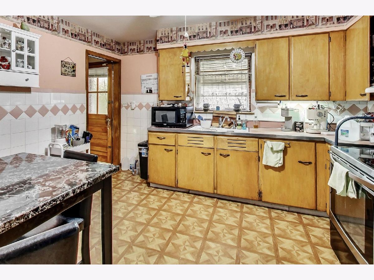
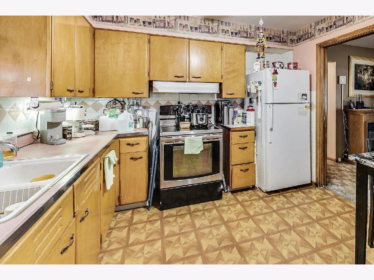
Bring your decorating ideas for this perfect opportunity to rehab this charming ranch home on an over-sized corner lot located in Albany Park neighborhood. First time on the market in 36 years. This all brick 3-bedroom 2 bath home features a large sun filled living area with sufficient space for dining set up, spacious full basement, with workshop, laundry room, utility room and full partially bathroom. 1 car attached garage and a huge fenced in backyard that's perfect for kids and entertaining. This is an amazing opportunity to create your dream home at a price you can't beat. Exterior in great condition and roof is 5 years old. Just needs interior cosmetic rehab . Mechanicals older but in working condition.Being sold AS-IS. Convenient location that's close to shopping, dining, public transportation, expressway, schools, parks and all that Albany Park has to offer.
Property Specifics
| Single Family | |
| — | |
| Ranch | |
| 1956 | |
| Full | |
| Brick | |
| Asphalt | |
| — | |
| No | |
| — |
| Cook | |
| — | |
| 0 / Not Applicable | |
| None | |
| Lake Michigan | |
| Public Sewer | |
| Central Air | |
| Electric | |
| 11187389 | |
| 13113070010000 |
Nearby Schools
| NAME: | DISTRICT: | DISTANCE: | |
|---|---|---|---|
|
Grade School
Volta Elementary School |
299 | — | |
|
High School
Roosevelt High School |
299 | Not in DB | |
Property History
| DATE: | EVENT: | PRICE: | SOURCE: |
|---|---|---|---|
| 15 Oct, 2021 | Sold | $344,000 | MRED MLS |
| 22 Aug, 2021 | Under contract | $349,000 | MRED MLS |
| 12 Aug, 2021 | Listed for sale | $349,000 | MRED MLS |
Room Specifics
Total Bedrooms: 3
Bedrooms Above Ground: 3
Bedrooms Below Ground: 0
Dimensions: —
Floor Type: Hardwood
Dimensions: —
Floor Type: Carpet
Full Bathrooms: 2
Bathroom Amenities: —
Bathroom in Basement: 1
Dimensions: —
Floor Type: Carpet
Dimensions: —
Floor Type: Vinyl
Features: Eating Area-Table Space
Dimensions: —
Floor Type: Other
Dimensions: —
Floor Type: Carpet
Rooms: Recreation Room, Workshop, Utility Room-Lower Level
Other Specifics
| 1 | |
| Concrete Perimeter | |
| Garage | |
| — | |
| — | |
| — | |
| Screened Patio, Brick Paver Patio | |
| Corner Lot | |
| 4950 | |
| Pull Down Stair | |
| None | |
| Hardwood Floors, First Floor Bedroom | |
| Range, Refrigerator, Freezer, Washer | |
| Not in DB | |
| — | |
| — | |
| Electric |
Tax History
| Year | Property Taxes |
|---|---|
| 2021 | $5,206 |
Contact Agent
Nearby Similar Homes
Nearby Sold Comparables

Contact Agent
Listing Provided By
Dream Town Realty
