

38551 Hillandale Drive, Spring Grove, Illinois 60081
Subdivision > Oakland
Sorry, we are updating photos, please update this page in 15 minutes
$209,500
|
Sold
|
|
| Status: | Closed |
| Sqft: | 1,400 |
| Cost/Sqft: | $164 |
| Beds: | 2 |
| Baths: | 2 |
| Year Built: | 1980 |
| Property Taxes: | $5,071 |
| Days On Market: | 5631 |
| Lot Size: | 0,39 |
Description
You are looking at the perfect Chain O'Lakes waterfront! All beautifully redone inside & out: roof,windows,sliders,HW floors,stairs & doors,kitchen,furnace,H2O heater, softener, filtration system, A/C, decks,2 bths, other. Meticulously maintained. NO FLOOD INSURANCE HERE! High & dry. Short channel to Nippersink Lake. Boat pier & storage. 2 PIN#'s,end of the street,secluded large wooded backyard w/fire pit,landscaped.
Property Specifics
| Single Family | |
| — | |
| — | |
| 1980 | |
| Full | |
| Cedar | |
| Asphalt | |
| 1.5 STORY | |
| Yes | |
| 0.39 |
| Lake | |
| Oakland | |
| 0 / Not Applicable | |
| None | |
| Private Well | |
| Septic-Private | |
| Central Air | |
| Natural Gas, Forced Air | |
| 07820451 | |
| 01341160170000 |
Nearby Schools
| NAME: | DISTRICT: | DISTANCE: | |
|---|---|---|---|
|
High School
Grant Community High School |
124 | Not in DB | |
Property History
| DATE: | EVENT: | PRICE: | SOURCE: |
|---|---|---|---|
| 22 Aug, 2011 | Sold | $209,500 | MRED MLS |
| 7 Jul, 2011 | Under contract | $229,900 | MRED MLS |
| 30 May, 2011 | Listed for sale | $229,900 | MRED MLS |
| 23 Oct, 2026 | Listed for sale | $399,900 | MRED MLS |
Sorry, we are updating photos, please update this page in 15 minutes
Room Specifics
All Bedroom Info:
Total Bedrooms: 2
Bedrooms Above Ground: 2
Bedrooms Below Ground: 0
Total Bedrooms: 2
Bedrooms Above Ground: 2
Bedrooms Below Ground: 0
Second Bedroom Info:
Dimensions: —
Location: —Dimensions: —
Floor Type: Hardwood
Bathroom Info:
Full Bathrooms: 2
Partial Bathrooms: 1Full Bathrooms: 2
Bathroom Amenities: —
Bathroom in Basement: 1
Dining Room Info:
Dimensions: —
Location: —Dimensions: —
Floor Type: Hardwood
Kitchen Info:
Dimensions: —
Location: —Dimensions: —
Floor Type: Hardwood
Features: Eating Area-Breakfast Bar
Living Room Info:
Dimensions: —
Location: —Dimensions: —
Floor Type: Hardwood
Family Room Info:
Dimensions: —
Location: —Dimensions: —
Floor Type: Hardwood
Additional Rooms Info:
Rooms: Deck
Basement: FullRooms: Deck
Other Specifics
| 2 | |
| Concrete Perimeter | |
| Garage | |
| — | |
| — | |
| — | |
| Deck, Storms/Screens, Outdoor Fireplace | |
| Chain of Lakes Frontage, Channel Front, Irregular Lot, Water Rights, Water View, Wooded | |
| 102X141X135X51+106X30X60X1 | |
| Finished | |
| None | |
| Vaulted/Cathedral Ceilings, Skylight(s), Hardwood Floors, First Floor Bedroom, First Floor Full Bath | |
| Range, Microwave, Dishwasher, Refrigerator, Freezer, Washer, Dryer, Disposal, Stainless Steel Appliance(s) | |
| Not in DB | |
| Water Rights | |
| — | |
| Wood Burning |
Tax History
| Year | Property Taxes |
|---|---|
| 2011 | $5,071 |
| 2026 | $6,513 |
Contact Agent
Nearby Similar Homes
38551 Hillandale Drive, Spring Grove, Illinois 60081
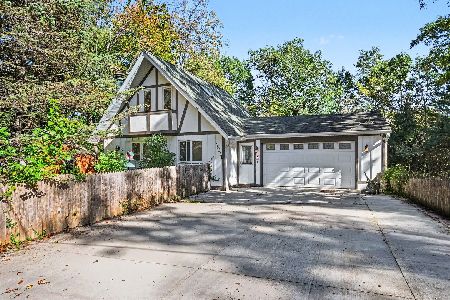
For Sale
$399,900
2 beds / 2.0 baths / 838 ft2
Single Family / Built: 1980
6
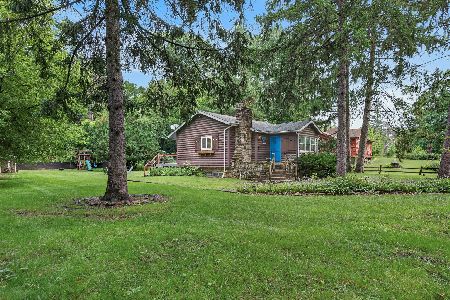
38472 4th Avenue, Spring Grove, Illinois 60081
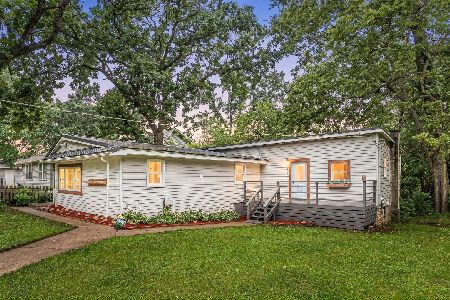
For Sale
$235,000
4 beds / 2.0 baths / 1,608 ft2
Single Family / Built: —
41
38178 1st Avenue, Spring Grove, Illinois 60081
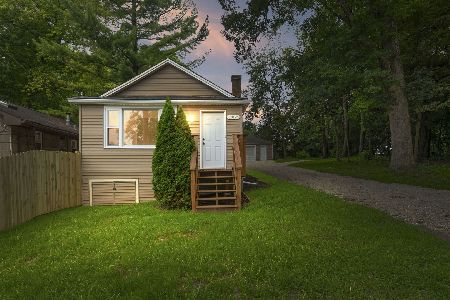
For Sale
$234,900
2 beds / 1.0 baths / 950 ft2
Single Family / Built: 1950
15
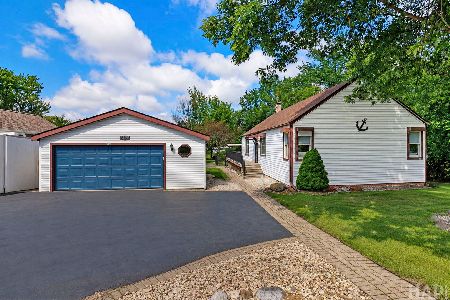
39152 West End Drive, Spring Grove, Illinois 60081
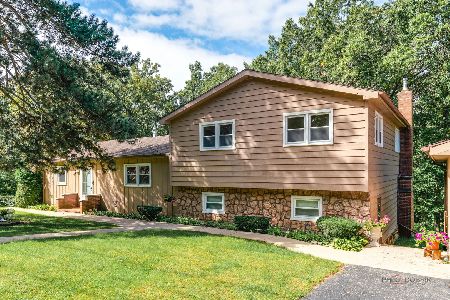
For Sale
$339,000
3 beds / 2.0 baths / 1,501 ft2
Single Family / Built: 1965
31
Nearby Sold Comparables
38563 Hillandale Drive, Spring Grove, Illinois 60081

Sold
$128,900
2 beds / 2.0 baths / 1,473 ft2
Single Family / Built: 1950
1430
38597 Hillandale Drive, Spring Grove, Illinois 60081

Sold
$49,900
2 beds / 1.0 baths / 864 ft2
Single Family / Built: 1940
3893

38572 Hillandale Drive, Spring Grove, Illinois 60081
Sold
$53,000
3 beds / 1.0 baths / 748 ft2
Single Family / Built: 1950
4869
Contact Agent
Listing Provided By
RE/MAX Advantage Realty
