

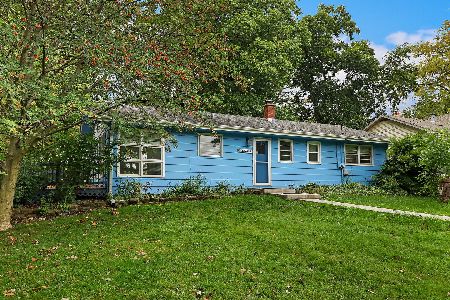
38568 Beechwood Avenue, Spring Grove, Illinois 60081
$175,000
|
Sold
|
|
| Status: | Closed |
| Sqft: | 1,160 |
| Cost/Sqft: | $164 |
| Beds: | 3 |
| Baths: | 2 |
| Year Built: | 1950 |
| Property Taxes: | $3,310 |
| Days On Market: | 3907 |
| Lot Size: | 0,23 |
Description
MOTIVATED SELLER! Be sure to view our 3-D interactive visual tour! It's like walking through this home in real life! (click on the circles and use your arrow keys to navigate) This home has been in the family for 3 generations. Enjoy beautiful sunsets from your adorable Chain O' Lakes waterfront home! Located on the south side of Dunn's Lake and leads to Nippersink Lake and the rest of the Chain. Beautiful hardwood floors thru out living room area. The kitchen is charming with custom ceramic floors and inlays. Recent updates include windows, throughout, water heater, furnace and A/C, granite counters tops. Kinetico water softener. Newer roof with tons of remaining life. Extra deep garage for storage. Well insulated with low energy bills. BE SURE TO CHECK OUT THE SAND BEACH AT ASSOCIATION PARK ONLY A FEW DOORS AWAY.
Property Specifics
| Single Family | |
| — | |
| Traditional | |
| 1950 | |
| Full | |
| Aluminum Siding, Clad Trim | |
| Asphalt | |
| — | |
| Yes | |
| 0.23 |
| Lake | |
| — | |
| 0 / Not Applicable | |
| None | |
| Private Well | |
| Septic-Private | |
| Central Air | |
| Natural Gas | |
| 09140539 | |
| 01332050020000 |
Nearby Schools
| NAME: | DISTRICT: | DISTANCE: | |
|---|---|---|---|
|
Grade School
Lotus School |
114 | — | |
|
Middle School
Stanton School |
114 | Not in DB | |
|
High School
Grant Community High School |
124 | Not in DB | |
Property History
| DATE: | EVENT: | PRICE: | SOURCE: |
|---|---|---|---|
| 1 Apr, 2016 | Sold | $175,000 | MRED MLS |
| 4 Mar, 2016 | Under contract | $189,900 | MRED MLS |
| 15 Feb, 2016 | Listed for sale | $189,900 | MRED MLS |
Room Specifics
Total Bedrooms: 3
Bedrooms Above Ground: 3
Bedrooms Below Ground: 0
Dimensions: —
Floor Type: Carpet
Dimensions: —
Floor Type: Carpet
Full Bathrooms: 2
Bathroom Amenities: —
Bathroom in Basement: 0
Dimensions: —
Floor Type: Ceramic Tile
Features: Eating Area-Table Space, Pantry-Closet
Dimensions: —
Floor Type: Hardwood
Rooms: Deck, Foyer, Office
Other Specifics
| 1 | |
| Block,Concrete Perimeter | |
| Garage, Space/s | |
| — | |
| — | |
| — | |
| Deck, Storms/Screens | |
| Chain of Lakes Frontage, Water Rights, Water View, Wooded | |
| 50X200 | |
| Full,Unfinished | |
| None | |
| Hardwood Floors | |
| Range, Microwave, Refrigerator, Washer, Dryer | |
| Not in DB | |
| Dock, Water Rights, Street Paved | |
| — | |
| — |
Tax History
| Year | Property Taxes |
|---|---|
| 2016 | $3,310 |
Contact Agent
Nearby Similar Homes

Nearby Sold Comparables

Contact Agent
Listing Provided By
RE/MAX Advantage Realty
