

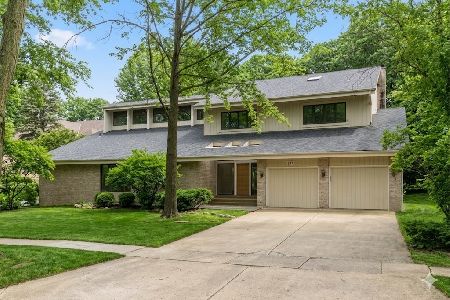
386 Arboretum Circle, Wheaton, Illinois 60187
Subdivision > Arboretum Mews
Sorry, we are updating photos, please update this page in 15 minutes
$683,000
|
Sold
|
|
| Status: | Closed |
| Sqft: | 3,620 |
| Cost/Sqft: | $200 |
| Beds: | 4 |
| Baths: | 4 |
| Year Built: | 1989 |
| Property Taxes: | $16,110 |
| Days On Market: | 6513 |
| Lot Size: | 0,00 |
Description
Executive one level living-all brick with stone accents& shake roof.Kitchen w/cherry cabinets & corian.Family room w/stone fireplace.Master suite w/sitting room & luxury bath.4th bedroom used as a study-full bath adjacent.Volume ceilings - new skylights'08. Zoned HVAC new in '03. Full basement, 3 car garage.Professionally landscaped -tranquil outdoor living w/gazebo.Well located-near all. Imagine calling this home!
Property Specifics
| Single Family | |
| — | |
| Ranch | |
| 1989 | |
| Full | |
| Brick, Stone | |
| Shake | |
| — | |
| No | |
| — |
| Du Page | |
| Arboretum Mews | |
| 0 / Not Applicable | |
| None | |
| Public | |
| Public Sewer, Overhead Sewers | |
| Central Air | |
| Natural Gas, Forced Air, Sep Heating Systems - 2+, Zoned | |
| 07106212 | |
| 0533404001 |
Nearby Schools
| NAME: | DISTRICT: | DISTANCE: | |
|---|---|---|---|
|
Grade School
Lincoln Elementary School |
200 | — | |
|
Middle School
Edison Middle School |
200 | Not in DB | |
|
High School
Wheaton Warrenville South H S |
200 | Not in DB | |
Property History
| DATE: | EVENT: | PRICE: | SOURCE: |
|---|---|---|---|
| 23 Jun, 2009 | Sold | $683,000 | MRED MLS |
| 13 Jun, 2009 | Under contract | $725,000 | MRED MLS |
| — | Last price change | $849,000 | MRED MLS |
| 9 Jan, 2009 | Listed for sale | $929,000 | MRED MLS |
| 10 Sep, 2020 | Sold | $595,000 | MRED MLS |
| 24 Jul, 2020 | Under contract | $650,000 | MRED MLS |
| 9 Jun, 2020 | Listed for sale | $650,000 | MRED MLS |
Sorry, we are updating photos, please update this page in 15 minutes
Room Specifics
All Bedroom Info:
Total Bedrooms: 4
Bedrooms Above Ground: 4
Bedrooms Below Ground: 0
Total Bedrooms: 4
Bedrooms Above Ground: 4
Bedrooms Below Ground: 0
Second Bedroom Info:
Dimensions: —
Location: —Dimensions: —
Floor Type: Carpet
Third Bedroom Info:
Dimensions: —
Location: —Dimensions: —
Floor Type: Carpet
Fourth Bedroom Info:
Dimensions: —
Location: —Dimensions: —
Floor Type: Carpet
Bathroom Info:
Full Bathrooms: 4
Partial Bathrooms: 1Full Bathrooms: 4
Bathroom Amenities: Whirlpool, Separate Shower, Double Sink
Bathroom in Basement: 0
Dining Room Info:
Dimensions: —
Location: —Dimensions: —
Floor Type: Carpet
Kitchen Info:
Dimensions: —
Location: —Dimensions: —
Floor Type: Ceramic Tile
Features: Eating Area-Table Space, Island
Living Room Info:
Dimensions: —
Location: —Dimensions: —
Floor Type: Carpet
Family Room Info:
Dimensions: —
Location: —Dimensions: —
Floor Type: Carpet
Additional Rooms Info:
Rooms: Foyer, Great Room, Sitting Room, Utility Room-1st Floor
Basement: FullRooms: Foyer, Great Room, Sitting Room, Utility Room-1st Floor
Other Specifics
| 3 | |
| Concrete Perimeter | |
| Garage | |
| — | |
| — | |
| — | |
| Deck, Gazebo | |
| Corner Lot | |
| 168X133X156X68X32 | |
| — | |
| Full | |
| Vaulted/Cathedral Ceilings, Skylight(s), First Floor Bedroom | |
| Double Oven, Range, Microwave, Dishwasher, Refrigerator, Washer, Dryer, Disposal | |
| Not in DB | |
| Street Paved | |
| — | |
| — |
Tax History
| Year | Property Taxes |
|---|---|
| 2009 | $16,110 |
| 2020 | $15,657 |
Contact Agent
Nearby Similar Homes
Nearby Sold Comparables



371 Arboretum Circle, Wheaton, Illinois 60189
Sold
$1,100,000
3 beds / 4.0 baths / 6,007 ft2
Single Family / Built: 1989
236

Contact Agent
Listing Provided By
Baird & Warner
