

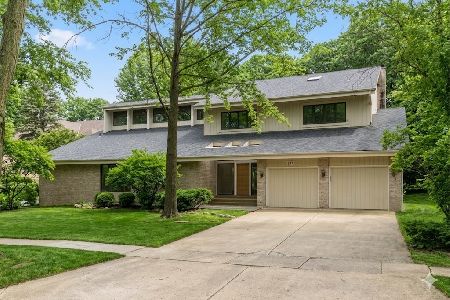
357 Robinwood Lane, Wheaton, Illinois 60187
Subdivision > Arboretum Mews
Sorry, we are updating photos, please update this page in 15 minutes
$930,000
|
Sold
|
|
| Status: | Closed |
| Sqft: | 4,531 |
| Cost/Sqft: | $218 |
| Beds: | 6 |
| Baths: | 5 |
| Year Built: | 1990 |
| Property Taxes: | $16,396 |
| Days On Market: | 7154 |
| Lot Size: | 0,41 |
Description
PANORAMIC VIEWS OF WOODED LOT, BACKS TO DANADA FOREST PRESERVE. GRACIOUS FORMAL RMS IN FRONT W/FAMILY RM, SUN RM & CASUAL DINING RM,OVERLOOKING WOODS, 42" MAPLE CABT KIT W/GRANITE & NEW SS APPLS & BUTLER PANTRY. LOVELY 1ST FLR MASTER BR & BATH, 2ND FLR MASTER BR ALSO, PLUS 2 MORE BR'S & BATH, FIN BSMT GUEST AREA W/ FAM RM-2 BR'S & BATHS, 3 C GAR CUSTOM DESIGN BY ORIG OWNER TO MAXIMIZE & ENJOY THE SETTING
Property Specifics
| Single Family | |
| — | |
| — | |
| 1990 | |
| Partial | |
| Cedar, Stone | |
| Shake | |
| — | |
| No | |
| 0.41 |
| Du Page | |
| Arboretum Mews | |
| 0 / Not Applicable | |
| None | |
| Lake Michigan, Public | |
| Sewer-Storm | |
| Central Air | |
| Natural Gas, Forced Air | |
| 06470074 | |
| 0533402014 |
Nearby Schools
| NAME: | DISTRICT: | DISTANCE: | |
|---|---|---|---|
|
Grade School
Lincoln Elementary School |
200 | — | |
|
Middle School
Edison Middle School |
200 | Not in DB | |
|
High School
Wheaton Warrenville South H S |
200 | Not in DB | |
Property History
| DATE: | EVENT: | PRICE: | SOURCE: |
|---|---|---|---|
| 28 Feb, 2008 | Sold | $930,000 | MRED MLS |
| 30 Nov, 2007 | Under contract | $989,000 | MRED MLS |
| 9 Apr, 2007 | Listed for sale | $989,000 | MRED MLS |
Sorry, we are updating photos, please update this page in 15 minutes
Room Specifics
All Bedroom Info:
Total Bedrooms: 6
Bedrooms Above Ground: 6
Bedrooms Below Ground: 0
Total Bedrooms: 6
Bedrooms Above Ground: 6
Bedrooms Below Ground: 0
Second Bedroom Info:
Dimensions: —
Location: —Dimensions: —
Floor Type: Carpet
Third Bedroom Info:
Dimensions: —
Location: —Dimensions: —
Floor Type: Carpet
Fourth Bedroom Info:
Dimensions: —
Location: —Dimensions: —
Floor Type: Carpet
Bathroom Info:
Full Bathrooms: 5
Partial Bathrooms: 1Full Bathrooms: 5
Bathroom Amenities: Separate Shower, Double Sink
Bathroom in Basement: 1
Dining Room Info:
Dimensions: —
Location: —Dimensions: —
Floor Type: Hardwood
Kitchen Info:
Dimensions: —
Location: —Dimensions: —
Floor Type: Hardwood
Features: Eating Area-Table Space
Living Room Info:
Dimensions: —
Location: —Dimensions: —
Floor Type: Carpet
Family Room Info:
Dimensions: —
Location: —Dimensions: —
Floor Type: Carpet
Additional Rooms Info:
Rooms: Bedroom 5, Breakfast Room, Den, Gallery, Recreation Room, Sun Room, Utility Room-1st Floor
Basement: PartialRooms: Bedroom 5, Breakfast Room, Den, Gallery, Recreation Room, Sun Room, Utility Room-1st Floor
Other Specifics
| 3 | |
| Concrete Perimeter | |
| Garage | |
| — | |
| — | |
| — | |
| — | |
| Forest Preserve Adjacent, Landscaped, Wooded | |
| 90X206X90X190 | |
| Unfinished | |
| Full | |
| Vaulted/Cathedral Ceilings, Skylight(s), First Floor Bedroom | |
| Range, Microwave, Dishwasher, Refrigerator, Disposal | |
| Not in DB | |
| Horse-Riding Trails, Sidewalks, Street Lights, Street Paved | |
| — | |
| Wood Burning, Attached Fireplace Doors/Screen |
Tax History
| Year | Property Taxes |
|---|---|
| 2008 | $16,396 |
Contact Agent
Nearby Similar Homes
Nearby Sold Comparables


371 Arboretum Circle, Wheaton, Illinois 60189
Sold
$1,100,000
3 beds / 4.0 baths / 6,007 ft2
Single Family / Built: 1989
236


Contact Agent
Listing Provided By
RE/MAX Suburban
