

386 Enfield Lane, Grayslake, Illinois 60030
Subdivision > Carillon North


$310,000
|
Sold
|
|
| Status: | Closed |
| Sqft: | 1,986 |
| Cost/Sqft: | $159 |
| Beds: | 2 |
| Baths: | 2 |
| Year Built: | 2003 |
| Property Taxes: | $10,647 |
| Days On Market: | 1992 |
| Lot Size: | 0,15 |
Description
2 bedroom, 2 bath Palm Springs model with a den and full basement. The roof was replaced in 2017 and the furnace and AC were replaced in 2018. The master suite has a walk-in closet, vaulted ceiling, whirl pool tub and a walk-in shower. You'll love the cozy family room with a beautiful fireplace which has gas logs. The owner didn't skimp on materials for the home as evidenced by the glass French doors to the den, the large Trex deck, 6 panel doors and plantation shutters. The huge basement awaits your finishing touch, it has been plumbed for a third bath and has a battery back up sump. Carillon North is an active adult community, the clubhouse has an indoor pool, exercise room, meeting rooms and a fully equipped kitchen.
Property Specifics
| Single Family | |
| — | |
| Ranch | |
| 2003 | |
| Full | |
| Vinyl Siding, Brick | |
| Asphalt | |
| PALM SPRINGS | |
| No | |
| 0.15 |
| Lake | |
| Carillon North | |
| 234 / Monthly | |
| Clubhouse, Exercise Facilities, Pool, Lawn Care, Snow Removal | |
| Public | |
| Public Sewer | |
| Central Air | |
| Natural Gas, Forced Air | |
| 11097519 | |
| 06143050170000 |
Nearby Schools
| NAME: | DISTRICT: | DISTANCE: | |
|---|---|---|---|
|
Grade School
Avon Center Elementary School |
46 | — | |
|
High School
Grayslake North High School |
127 | Not in DB | |
Property History
| DATE: | EVENT: | PRICE: | SOURCE: |
|---|---|---|---|
| 25 Jun, 2021 | Sold | $310,000 | MRED MLS |
| 2 Jun, 2021 | Under contract | $316,000 | MRED MLS |
| 21 May, 2021 | Listed for sale | $316,000 | MRED MLS |


Room Specifics
All Bedroom Info:
Total Bedrooms: 2
Bedrooms Above Ground: 2
Bedrooms Below Ground: 0
Total Bedrooms: 2
Bedrooms Above Ground: 2
Bedrooms Below Ground: 0
Second Bedroom Info:
Dimensions: —
Location: —Dimensions: —
Floor Type: Carpet
Bathroom Info:
Full Bathrooms: 2
Partial Bathrooms: 0Full Bathrooms: 2
Bathroom Amenities: Whirlpool, Separate Shower, Double Sink
Bathroom in Basement: 0
Dining Room Info:
Dimensions: —
Location: —Dimensions: —
Floor Type: Carpet
Kitchen Info:
Dimensions: —
Location: —Dimensions: —
Floor Type: Ceramic Tile
Features: Galley
Laundry Room Info:
Dimensions: —
Location: —Dimensions: —
Floor Type: Vinyl
Living Room Info:
Dimensions: —
Location: —Dimensions: —
Floor Type: Carpet
Family Room Info:
Dimensions: —
Location: —Dimensions: —
Floor Type: Carpet
Additional Rooms Info:
Rooms: Den, Foyer
Basement: FullRooms: Den, Foyer
Other Specifics
| 2 | |
| Concrete Perimeter | |
| Garage | |
| — | |
| — | |
| — | |
| Deck, Storms/Screens | |
| — | |
| 65X119X45X120 | |
| — | |
| Full | |
| Vaulted/Cathedral Ceilings, First Floor Bedroom, First Floor Laundry, First Floor Full Bath, Walk-In Closet(s) | |
| Range, Microwave, Dishwasher, Refrigerator, Washer, Dryer | |
| Not in DB | |
| Clubhouse, Pool, Tennis Court(s), Curbs, Gated, Street Lights, Street Paved | |
| — | |
| Gas Log |
Tax History
| Year | Property Taxes |
|---|---|
| 2021 | $10,647 |
Contact Agent
Nearby Similar Homes
2231 Wilshire Court, Grayslake, Illinois 60030
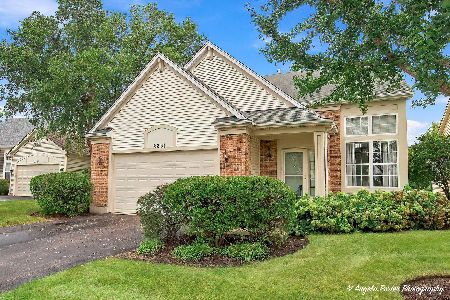
For Sale
$425,000
3 beds / 3.1 baths / 2,311 ft2
Single Family / Built: 2001
41
2286 Carillon Drive, Grayslake, Illinois 60030
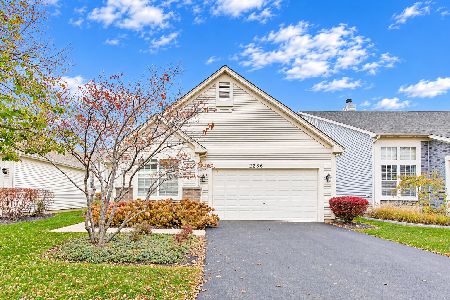
For Sale
$399,000
2 beds / 2.0 baths / 2,145 ft2
Single Family / Built: 2002
0
Nearby Sold Comparables


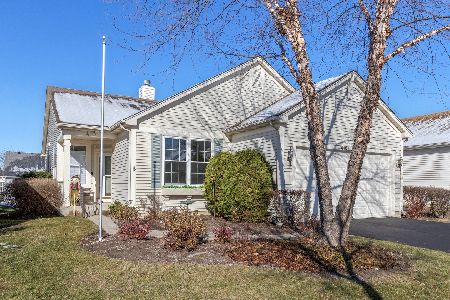
Contact Agent
Listing Provided By
Baird & Warner
