

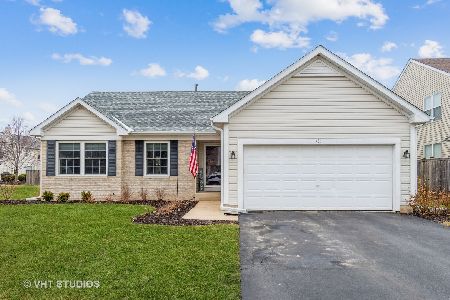
386 Grape Vine Trail, Oswego, Illinois 60543
Subdivision > Blackberry Knoll
Sorry, we are updating photos, please update this page in 15 minutes
$186,000
|
Sold
|
|
| Status: | Closed |
| Sqft: | 1,600 |
| Cost/Sqft: | $118 |
| Beds: | 3 |
| Baths: | 2 |
| Year Built: | 2004 |
| Property Taxes: | $5,444 |
| Days On Market: | 4882 |
| Lot Size: | 0,15 |
Description
This ranch home is IT! Vaulted ceilings in FR, Kit and MBR make the home feel spacious! MBA has dbl vanity & ceramic tile. Hardwood floors on the main floor welcome you to the home. Large 13x20 concrete patio perfect for entertaining! Finished bsmt with concrete pour crawl provides plenty of storage. Kitchen cabinets have roll out shelves. Energy efficient windows and Puron HE A/C! SUPER CLEAN! WON'T LAST LONG
Property Specifics
| Single Family | |
| — | |
| Ranch | |
| 2004 | |
| Partial | |
| Vinyl Siding, Brick | |
| Asphalt | |
| BIRCH | |
| No | |
| 0.15 |
| Kendall | |
| Blackberry Knoll | |
| 168 / Annual | |
| Insurance | |
| Public | |
| Public Sewer | |
| Central Air | |
| Natural Gas, Forced Air | |
| 08369692 | |
| 0212105004 |
Nearby Schools
| NAME: | DISTRICT: | DISTANCE: | |
|---|---|---|---|
|
Grade School
Boulder Hill Elementary School |
308 | — | |
|
Middle School
Thompson Junior High School |
308 | Not in DB | |
|
High School
Oswego High School |
308 | Not in DB | |
Property History
| DATE: | EVENT: | PRICE: | SOURCE: |
|---|---|---|---|
| 16 Aug, 2013 | Sold | $186,000 | MRED MLS |
| 20 Jun, 2013 | Under contract | $188,500 | MRED MLS |
| 14 Jun, 2013 | Listed for sale | $188,500 | MRED MLS |
| 20 Aug, 2015 | Sold | $213,500 | MRED MLS |
| 14 Jul, 2015 | Under contract | $229,000 | MRED MLS |
| 1 Jul, 2015 | Listed for sale | $229,000 | MRED MLS |
| 30 Apr, 2021 | Sold | $293,000 | MRED MLS |
| 22 Mar, 2021 | Under contract | $269,900 | MRED MLS |
| 18 Mar, 2021 | Listed for sale | $269,900 | MRED MLS |
Sorry, we are updating photos, please update this page in 15 minutes
Room Specifics
All Bedroom Info:
Total Bedrooms: 3
Bedrooms Above Ground: 3
Bedrooms Below Ground: 0
Total Bedrooms: 3
Bedrooms Above Ground: 3
Bedrooms Below Ground: 0
Second Bedroom Info:
Dimensions: —
Location: —Dimensions: —
Floor Type: Carpet
Third Bedroom Info:
Dimensions: —
Location: —Dimensions: —
Floor Type: Carpet
Bathroom Info:
Full Bathrooms: 2
Partial Bathrooms: 0Full Bathrooms: 2
Bathroom Amenities: Separate Shower
Bathroom in Basement: 0
Dining Room Info:
Dimensions: —
Location: —Dimensions: —
Floor Type: Vinyl
Kitchen Info:
Dimensions: —
Location: —Dimensions: —
Floor Type: Vinyl
Features: Pantry-Closet
Laundry Room Info:
Dimensions: —
Location: —Dimensions: —
Floor Type: Vinyl
Family Room Info:
Dimensions: —
Location: —Dimensions: —
Floor Type: Hardwood
Additional Rooms Info:
Rooms: Recreation Room
Basement: PartialRooms: Recreation Room
Other Specifics
| 2 | |
| Concrete Perimeter | |
| Garage | |
| — | |
| — | |
| — | |
| Patio | |
| Fenced Yard, Park Adjacent | |
| 61 X 110 | |
| Unfinished | |
| Full | |
| Vaulted/Cathedral Ceilings, Hardwood Floors, First Floor Laundry | |
| Range, Microwave, Refrigerator, Washer, Dryer | |
| Not in DB | |
| Sidewalks, Street Lights, Street Paved | |
| — | |
| — |
Tax History
| Year | Property Taxes |
|---|---|
| 2013 | $5,444 |
| 2015 | $6,124 |
| 2021 | $6,362 |
Contact Agent
Nearby Similar Homes
2430 Lenox Circle, Montgomery, Illinois 60538
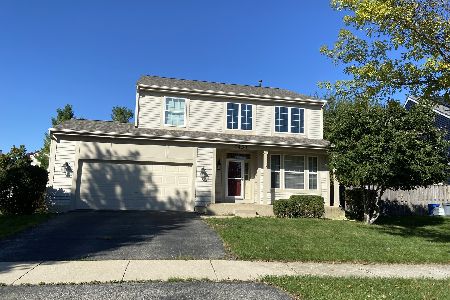
For Sale
$419,000
4 beds / 2.1 baths / 2,170 ft2
Single Family / Built: 2005
17
2426 Montclair Lane, Montgomery, Illinois 60538
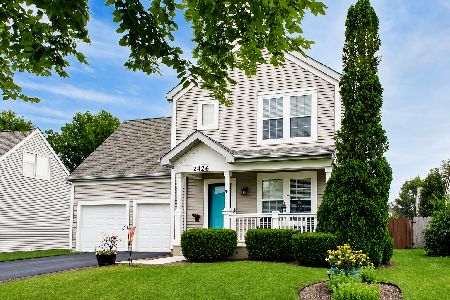
For Sale
$400,000
3 beds / 3.1 baths / 1,965 ft2
Single Family / Built: 2003
69
2789 Avalon Lane, Montgomery, Illinois 60538
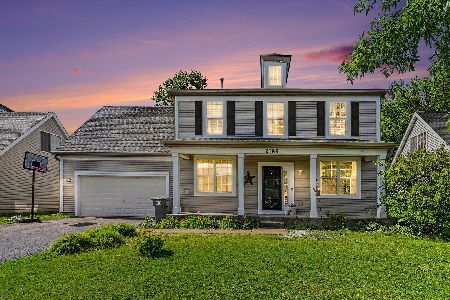
For Sale
$400,000
5 beds / 2.1 baths / 2,325 ft2
Single Family / Built: 2003
24
2797 Avalon Lane, Montgomery, Illinois 60538
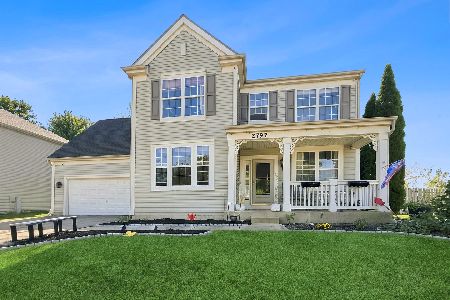
For Sale
$399,000
4 beds / 2.1 baths / 2,952 ft2
Single Family / Built: 2003
17
Nearby Sold Comparables
386 Grape Vine Trail, Oswego, Illinois 60543

Sold
$229,000
3 beds / 2.0 baths / 1,863 ft2
Single Family / Built: 2004
4135
386 Grape Vine Trail, Oswego, Illinois 60543
Sold
$269,900
3 beds / 2.0 baths / 1,567 ft2
Single Family / Built: 2004
2048
388 Grape Vine Trail, Oswego, Illinois 60543

Sold
$329,900
3 beds / 2.1 baths / 2,621 ft2
Single Family / Built: 2004
1921
496 Grape Vine Trail, Oswego, Illinois 60543
Sold
$159,000
4 beds / 2.1 baths / 2,200 ft2
Single Family / Built: 2005
5277
492 Grapevine Trail, Oswego, Illinois 60543
Sold
$169,000
4 beds / 2.1 baths / 2,500 ft2
Single Family / Built: 2004
5037
Contact Agent
Listing Provided By
Ayers Realty Group
