

386 Grape Vine Trail, Oswego, Illinois 60543
Subdivision > Blackberry Knoll
Sorry, we are updating photos, please update this page in 15 minutes
$213,500
|
Sold
|
|
| Status: | Closed |
| Sqft: | 1,863 |
| Cost/Sqft: | $123 |
| Beds: | 3 |
| Baths: | 2 |
| Year Built: | 2004 |
| Property Taxes: | $6,124 |
| Days On Market: | 4135 |
| Lot Size: | 0,00 |
Description
Hard to find newer ranch with vaulted ceilings and open floor plan! Hardwood floors! Great room features open stairway to fin bsmt. Stunning kitchen incl white cabinetry w/pull-out shelves. Beautiful MB suite w/vaulted ceilings & lg bath w/walk-in shower plus vanity & dbl sinks. Open rail & steps to Fin bsmt. Concrete pour crawl space. 18'x20' concrete patio. Energy efficient windows. Puron HE A/C. Prof landscaped!
Property Specifics
| Single Family | |
| — | |
| Ranch | |
| 2004 | |
| Partial | |
| Vinyl Siding, Brick | |
| Asphalt | |
| BIRCH | |
| No | |
| — |
| Kendall | |
| Blackberry Knoll | |
| 168 / Annual | |
| Insurance | |
| Public | |
| Public Sewer | |
| Central Air | |
| Natural Gas, Forced Air | |
| 08970551 | |
| 0212105004 |
Nearby Schools
| NAME: | DISTRICT: | DISTANCE: | |
|---|---|---|---|
|
Grade School
Boulder Hill Elementary School |
308 | — | |
|
Middle School
Thompson Junior High School |
308 | Not in DB | |
|
High School
Oswego High School |
308 | Not in DB | |
Property History
| DATE: | EVENT: | PRICE: | SOURCE: |
|---|---|---|---|
| 16 Aug, 2013 | Sold | $186,000 | MRED MLS |
| 20 Jun, 2013 | Under contract | $188,500 | MRED MLS |
| 14 Jun, 2013 | Listed for sale | $188,500 | MRED MLS |
| 20 Aug, 2015 | Sold | $213,500 | MRED MLS |
| 14 Jul, 2015 | Under contract | $229,000 | MRED MLS |
| 1 Jul, 2015 | Listed for sale | $229,000 | MRED MLS |
| 30 Apr, 2021 | Sold | $293,000 | MRED MLS |
| 22 Mar, 2021 | Under contract | $269,900 | MRED MLS |
| 18 Mar, 2021 | Listed for sale | $269,900 | MRED MLS |
Sorry, we are updating photos, please update this page in 15 minutes
Room Specifics
All Bedroom Info:
Total Bedrooms: 3
Bedrooms Above Ground: 3
Bedrooms Below Ground: 0
Total Bedrooms: 3
Bedrooms Above Ground: 3
Bedrooms Below Ground: 0
Second Bedroom Info:
Dimensions: —
Location: —Dimensions: —
Floor Type: Carpet
Third Bedroom Info:
Dimensions: —
Location: —Dimensions: —
Floor Type: Carpet
Bathroom Info:
Full Bathrooms: 2
Partial Bathrooms: 0Full Bathrooms: 2
Bathroom Amenities: Separate Shower, Double Sink
Bathroom in Basement: 0
Dining Room Info:
Dimensions: —
Location: —Dimensions: —
Floor Type: Vinyl
Kitchen Info:
Dimensions: —
Location: —Dimensions: —
Floor Type: Vinyl
Features: Pantry-Closet
Laundry Room Info:
Dimensions: —
Location: —Dimensions: —
Floor Type: Vinyl
Family Room Info:
Dimensions: —
Location: —Dimensions: —
Floor Type: Hardwood
Additional Rooms Info:
Rooms: Recreation Room
Basement: PartialRooms: Recreation Room
Other Specifics
| 2 | |
| Concrete Perimeter | |
| Garage | |
| — | |
| — | |
| — | |
| Patio | |
| Fenced Yard, Park Adjacent | |
| 61 X 110 | |
| Unfinished | |
| Full | |
| Vaulted/Cathedral Ceilings, Hardwood Floors, First Floor Laundry | |
| Range, Microwave, Refrigerator, Washer, Dryer | |
| Not in DB | |
| Sidewalks, Street Lights, Street Paved | |
| — | |
| — |
Tax History
| Year | Property Taxes |
|---|---|
| 2013 | $5,444 |
| 2015 | $6,124 |
| 2021 | $6,362 |
Contact Agent
Nearby Similar Homes
2430 Lenox Circle, Montgomery, Illinois 60538
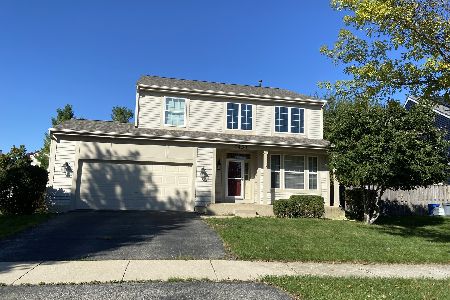
For Sale
$419,000
4 beds / 2.1 baths / 2,170 ft2
Single Family / Built: 2005
17
2426 Montclair Lane, Montgomery, Illinois 60538
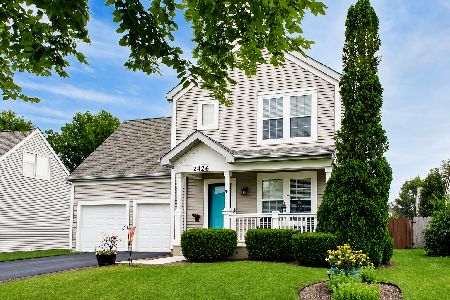
For Sale
$400,000
3 beds / 3.1 baths / 1,965 ft2
Single Family / Built: 2003
69
2789 Avalon Lane, Montgomery, Illinois 60538
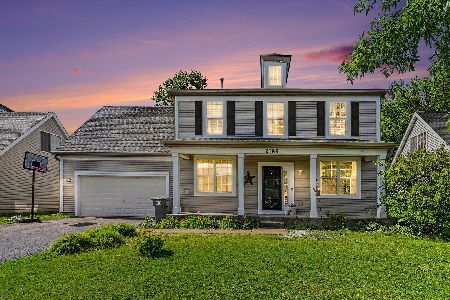
For Sale
$400,000
5 beds / 2.1 baths / 2,325 ft2
Single Family / Built: 2003
24
2797 Avalon Lane, Montgomery, Illinois 60538
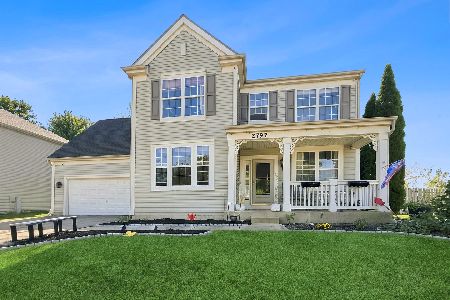
For Sale
$399,000
4 beds / 2.1 baths / 2,952 ft2
Single Family / Built: 2003
17
Nearby Sold Comparables
386 Grape Vine Trail, Oswego, Illinois 60543

Sold
$188,500
3 beds / 2.0 baths / 1,600 ft2
Single Family / Built: 2004
4882
386 Grape Vine Trail, Oswego, Illinois 60543
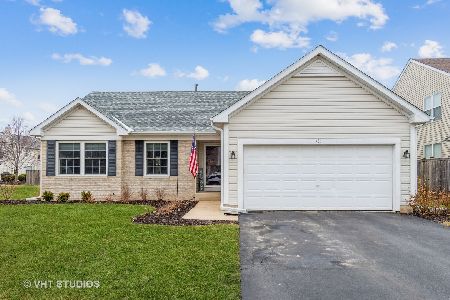
Sold
$269,900
3 beds / 2.0 baths / 1,567 ft2
Single Family / Built: 2004
2048
388 Grape Vine Trail, Oswego, Illinois 60543

Sold
$329,900
3 beds / 2.1 baths / 2,621 ft2
Single Family / Built: 2004
1921
496 Grape Vine Trail, Oswego, Illinois 60543
Sold
$159,000
4 beds / 2.1 baths / 2,200 ft2
Single Family / Built: 2005
5277
492 Grapevine Trail, Oswego, Illinois 60543
Sold
$169,000
4 beds / 2.1 baths / 2,500 ft2
Single Family / Built: 2004
5037
Contact Agent
Listing Provided By
Baird & Warner
