

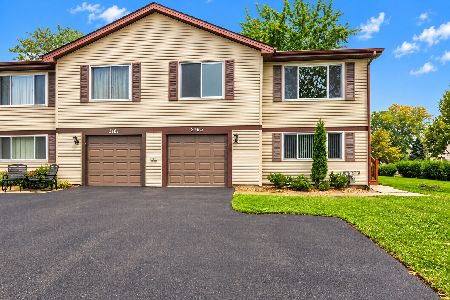
3867 Springlake Drive, Hanover Park, Illinois 60133
Subdivision > Woodlake Trails
Sorry, we are updating photos, please update this page in 15 minutes
$219,000
|
Sold
|
|
| Status: | Closed |
| Sqft: | 1,736 |
| Cost/Sqft: | $127 |
| Beds: | 3 |
| Baths: | 2 |
| Year Built: | 1977 |
| Property Taxes: | $4,607 |
| Days On Market: | 3114 |
| Lot Size: | 0,00 |
Description
Light, bright, and airy duplex with NO HOA! Spacious 1736 Square Feet, completely updated throughout! Nothing to do but move in and enjoy! Plenty of space with a open living space. Updated kitchen with granite counters, breakfast bar, and premium cabinetry. Large Master Bedroom has a large his-and-hers closets and private access to a beautifully updated full bath with marble tile. Enjoy the bright lower level family room with cozy wood burning fireplace and additional updated bath! Newer water heater, furnace, and Central Air. The fully fenced backyard is perfect for kids, pets, and great summer barbecues! A lovely home in a great neighborhood!
Property Specifics
| Condos/Townhomes | |
| 2 | |
| — | |
| 1977 | |
| Full | |
| Vinyl Siding, Brick | |
| Asphalt | |
| — | |
| No | |
| — |
| Du Page | |
| Woodlake Trails | |
| 0 / Monthly | |
| None | |
| Lake Michigan | |
| Public Sewer | |
| Central Air | |
| Natural Gas, Forced Air | |
| 09917979 | |
| 0124107021 |
Nearby Schools
| NAME: | DISTRICT: | DISTANCE: | |
|---|---|---|---|
|
Grade School
Hawk Hollow Elementary School |
46 | — | |
|
Middle School
East View Middle School |
46 | Not in DB | |
|
High School
Bartlett High School |
46 | Not in DB | |
Property History
| DATE: | EVENT: | PRICE: | SOURCE: |
|---|---|---|---|
| 24 May, 2018 | Sold | $219,000 | MRED MLS |
| 18 Apr, 2018 | Under contract | $219,900 | MRED MLS |
| 16 Apr, 2018 | Listed for sale | $219,900 | MRED MLS |
| 30 Oct, 2025 | Sold | $324,000 | MRED MLS |
| 20 Sep, 2025 | Under contract | $350,000 | MRED MLS |
| 7 Sep, 2025 | Listed for sale | $350,000 | MRED MLS |
Sorry, we are updating photos, please update this page in 15 minutes
Room Specifics
All Bedroom Info:
Total Bedrooms: 3
Bedrooms Above Ground: 3
Bedrooms Below Ground: 0
Total Bedrooms: 3
Bedrooms Above Ground: 3
Bedrooms Below Ground: 0
Second Bedroom Info:
Dimensions: —
Location: —Dimensions: —
Floor Type: Carpet
Third Bedroom Info:
Dimensions: —
Location: —Dimensions: —
Floor Type: Ceramic Tile
Bathroom Info:
Full Bathrooms: 2
Partial Bathrooms: 0Full Bathrooms: 2
Bathroom Amenities: —
Bathroom in Basement: 0
Dining Room Info:
Dimensions: —
Location: —Dimensions: —
Floor Type: Wood Laminate
Kitchen Info:
Dimensions: —
Location: —Dimensions: —
Floor Type: Wood Laminate
Features: Eating Area-Table Space
Laundry Room Info:
Dimensions: —
Location: —Dimensions: —
Floor Type: Ceramic Tile
Living Room Info:
Dimensions: —
Location: —Dimensions: —
Floor Type: Wood Laminate
Family Room Info:
Dimensions: —
Location: —Dimensions: —
Floor Type: Wood Laminate
Additional Rooms Info:
Rooms: No additional rooms
Basement: FullRooms: No additional rooms
Other Specifics
| 1 | |
| — | |
| Garage | |
| — | |
| — | |
| — | |
| Storms/Screens, End Unit | |
| Fenced Yard | |
| 37 X 100 | |
| — | |
| Full | |
| Wood Laminate Floors | |
| Range, Microwave, Dishwasher, Refrigerator, Washer, Dryer, Disposal | |
| Not in DB | |
| — | |
| — | |
| Wood Burning, Gas Starter |
Tax History
| Year | Property Taxes |
|---|---|
| 2018 | $4,607 |
| 2025 | $6,345 |
Contact Agent
Nearby Similar Homes
1357 Ridgefield Circle, Carol Stream, Illinois 60188
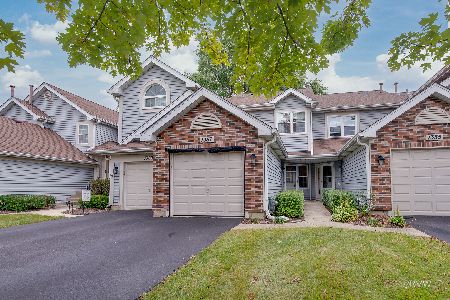
For Sale
$289,000
2 beds / 2.1 baths / 1,338 ft2
Condos/Townhomes / Built: 1989
31
1081 Lakewood Circle, Carol Stream, Illinois 60188
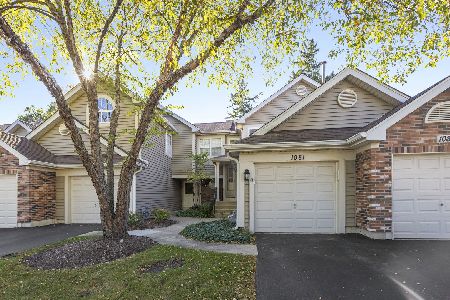
For Sale
$274,900
2 beds / 2.0 baths / 1,086 ft2
Condos/Townhomes / Built: 1989
5
1375 Ridgefield Circle, Carol Stream, Illinois 60188
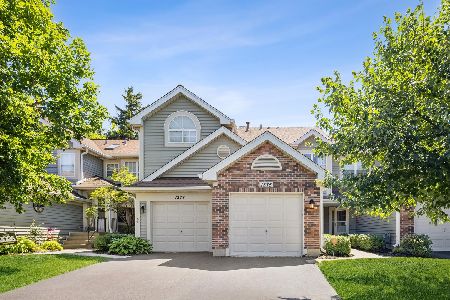
For Sale
$270,000
2 beds / 2.1 baths / 1,338 ft2
Condos/Townhomes / Built: 1988
3
1343 Ridgefield Circle, Carol Stream, Illinois 60188

For Sale
$335,000
2 beds / 2.0 baths / 1,397 ft2
Condos/Townhomes / Built: 1989
45
1317 Seabury Circle, Carol Stream, Illinois 60188
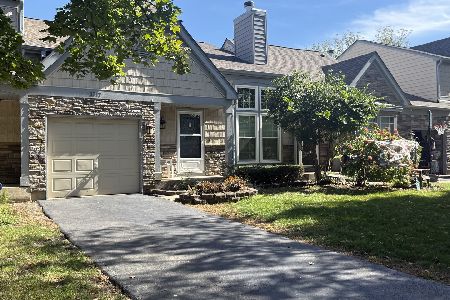
For Sale
$344,900
3 beds / 3.0 baths / 2,140 ft2
Condos/Townhomes / Built: 1987
17
2165 Wildwood Court, Hanover Park, Illinois 60133
For Sale
$343,000
3 beds / 2.0 baths / 1,736 ft2
Condos/Townhomes / Built: 1979
24
Nearby Sold Comparables
3865 Springlake Drive, Hanover Park, Illinois 60133

Sold
$164,900
3 beds / 2.0 baths / 1,736 ft2
Condos/Townhomes / Built: 1977
4196
3879 Springlake Drive, Hanover Park, Illinois 60133
Sold
$159,900
3 beds / 2.0 baths / 1,736 ft2
Condos/Townhomes / Built: 1978
4514
3867 Springlake Drive, Hanover Park, Illinois 60133

Sold
$350,000
3 beds / 2.0 baths / 1,736 ft2
Condos/Townhomes / Built: 1977
413
3879 Springlake Drive, Hanover Park, Illinois 60133
Sold
$92,900
3 beds / 2.0 baths / 1,736 ft2
Condos/Townhomes / Built: 1978
5501
3879 Springlake Drive, Hanover Park, Illinois 60133

Sold
$229,900
3 beds / 2.0 baths / 1,736 ft2
Condos/Townhomes / Built: 1978
1989
3889 Springlake Drive, Hanover Park, Illinois 60133
Sold
$179,850
3 beds / 2.1 baths / 1,730 ft2
Condos/Townhomes / Built: 1977
2928
Contact Agent
Listing Provided By
Berkshire Hathaway HomeServices Visions Realty
