

388 Lambert Drive, Schaumburg, Illinois 60193
Subdivision > Lexington Village
Sorry, we are updating photos, please update this page in 15 minutes
$140,000
|
Sold
|
|
| Status: | Closed |
| Sqft: | 0 |
| Cost/Sqft: | — |
| Beds: | 2 |
| Baths: | 2 |
| Year Built: | 1978 |
| Property Taxes: | $2,197 |
| Days On Market: | 5948 |
| Lot Size: | 0,00 |
Description
SPECTACULAR FIRST FLOOR END UNIT WITH EXCELLENT LOCATION! REMODELED KITCHEN (2003) WITH CORIAN COUNTERS, NEW CABINETS, AND NEUTRAL CERAMIC FLOORING! NEWER APPLIANCES PLUS WASHER AND DRYER! TWO FULL UPDATED BATHS! NEWER GARAGE DOOR AND EXTRA STORAGE IN GARAGE! NEWLY PAINTED INTERIOR! INVESTORS ALLOWED!
Property Specifics
| Condos/Townhomes | |
| — | |
| — | |
| 1978 | |
| None | |
| Aluminum/Vinyl/Steel Siding, Brick | |
| Asphalt | |
| — | |
| No | |
| — |
| Cook | |
| Lexington Village | |
| 162 / Monthly | |
| Insurance, Pool, Exterior Maintenance, Lawn Care, Scavenger, Snow Removal | |
| Lake Michigan | |
| Public Sewer | |
| Central Air | |
| Natural Gas, Forced Air | |
| 07585387 | |
| 07224020451283 |
Nearby Schools
| NAME: | DISTRICT: | DISTANCE: | |
|---|---|---|---|
|
Grade School
Michael Collins Elementary Schoo |
54 | — | |
|
Middle School
Robert Frost Junior High School |
54 | Not in DB | |
|
High School
J B Conant High School |
211 | Not in DB | |
Property History
| DATE: | EVENT: | PRICE: | SOURCE: |
|---|---|---|---|
| 1 Mar, 2011 | Sold | $140,000 | MRED MLS |
| 21 Jan, 2011 | Under contract | $159,900 | MRED MLS |
| — | Last price change | $169,900 | MRED MLS |
| 17 Jul, 2010 | Listed for sale | $169,900 | MRED MLS |
| 9 Jan, 2025 | Sold | $265,000 | MRED MLS |
| 12 Dec, 2024 | Under contract | $275,000 | MRED MLS |
| 6 Dec, 2024 | Listed for sale | $275,000 | MRED MLS |
Sorry, we are updating photos, please update this page in 15 minutes
Room Specifics
All Bedroom Info:
Total Bedrooms: 2
Bedrooms Above Ground: 2
Bedrooms Below Ground: 0
Total Bedrooms: 2
Bedrooms Above Ground: 2
Bedrooms Below Ground: 0
Second Bedroom Info:
Dimensions: —
Location: —Dimensions: —
Floor Type: Carpet
Bathroom Info:
Full Bathrooms: 2
Partial Bathrooms: 0Full Bathrooms: 2
Bathroom Amenities: —
Bathroom in Basement: 0
Dining Room Info:
Dimensions: —
Location: —Dimensions: —
Floor Type: Carpet
Kitchen Info:
Dimensions: —
Location: —Dimensions: —
Floor Type: Ceramic Tile
Features: Eating Area-Table Space
Laundry Room Info:
Dimensions: —
Location: —Dimensions: —
Floor Type: Vinyl
Living Room Info:
Dimensions: —
Location: —Dimensions: —
Floor Type: Carpet
Additional Rooms Info:
Rooms: Eating Area
Basement: NoneRooms: Eating Area
Other Specifics
| 1 | |
| Concrete Perimeter | |
| Garage | |
| — | |
| — | |
| — | |
| Patio, Storms/Screens, End Unit | |
| Common Grounds | |
| COMMON | |
| — | |
| Full | |
| Laundry Hook-Up in Unit, Storage | |
| Range, Microwave, Dishwasher, Refrigerator, Washer, Dryer, Disposal | |
| Not in DB | |
| — | |
| Park, Party Room, Pool | |
| Wood Burning, Attached Fireplace Doors/Screen, Gas Starter |
Tax History
| Year | Property Taxes |
|---|---|
| 2011 | $2,197 |
| 2025 | $4,944 |
Contact Agent
Nearby Similar Homes
472 Lambert Drive, Schaumburg, Illinois 60193
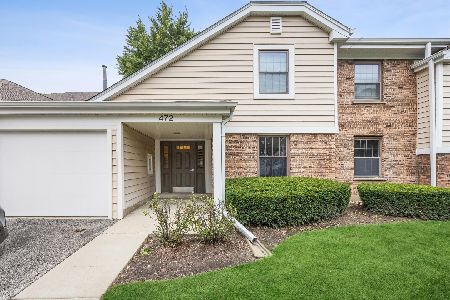
For Sale
$295,000
2 beds / 2.0 baths / 1,018 ft2
Condos/Townhomes / Built: 1988
35
26 Stanton Court, Schaumburg, Illinois 60193
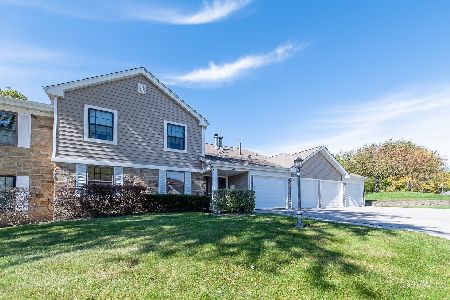
For Sale
$275,000
2 beds / 2.0 baths / 1,400 ft2
Condos/Townhomes / Built: 1988
20
109 Sussex Circle, Schaumburg, Illinois 60193
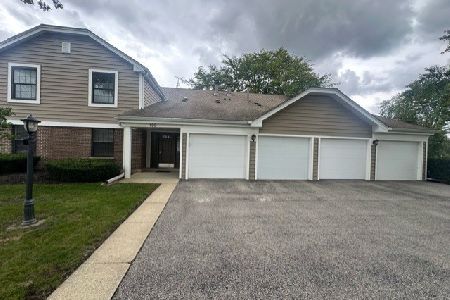
For Sale
$289,500
2 beds / 1.0 baths / 1,200 ft2
Condos/Townhomes / Built: 1978
36
22 Waterbury Lane, Schaumburg, Illinois 60193
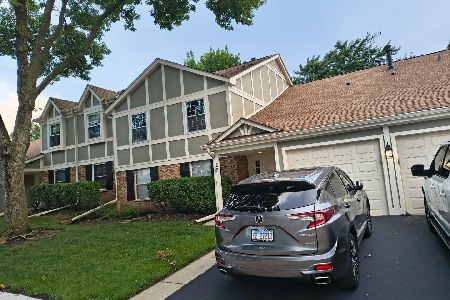
For Sale
$334,900
2 beds / 2.0 baths / 1,200 ft2
Condos/Townhomes / Built: 1984
38
167 Bright Ridge Drive, Schaumburg, Illinois 60194
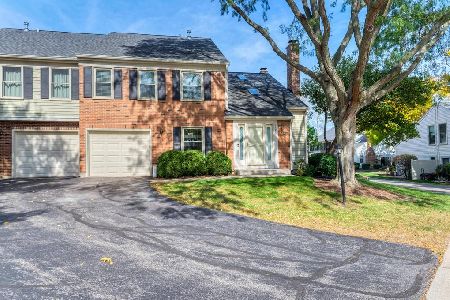
For Sale
$315,000
2 beds / 1.1 baths / 1,200 ft2
Condos/Townhomes / Built: 1985
16
88 Fulbright Lane, Schaumburg, Illinois 60194
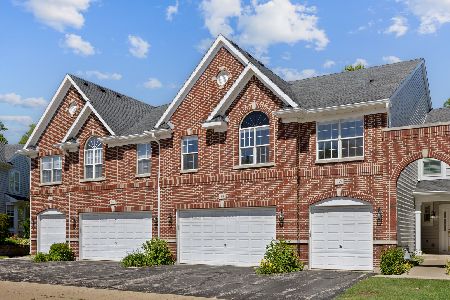
For Sale
$475,000
3 beds / 2.2 baths / 2,200 ft2
Condos/Townhomes / Built: 1999
31
Nearby Sold Comparables
388 Lambert Drive, Schaumburg, Illinois 60193

Sold
$270,000
2 beds / 2.0 baths / 1,100 ft2
Condos/Townhomes / Built: 1973
867
388 Lambert Drive, Schaumburg, Illinois 60193

Sold
$144,900
2 beds / 1.0 baths / 1,000 ft2
Condos/Townhomes / Built: 1980
6630
388 Lambert Drive, Schaumburg, Illinois 60193

Sold
$275,000
2 beds / 2.0 baths / 1,400 ft2
Condos/Townhomes / Built: 1988
692
386 Lambert, Schaumburg, Illinois 60193
Sold
$174,900
2 beds / 2.0 baths / 0 ft2
Condos/Townhomes / Built: 1970
6482
386 Lambert Drive, Schaumburg, Illinois 60193

Sold
$300,000
2 beds / 2.0 baths / 1,400 ft2
Condos/Townhomes / Built: 1988
624
386 Lambert Drive, Schaumburg, Illinois 60193
Sold
$124,900
2 beds / 2.0 baths / 0 ft2
Condos/Townhomes / Built: 1978
5851
Contact Agent
Listing Provided By
RE/MAX Suburban
