

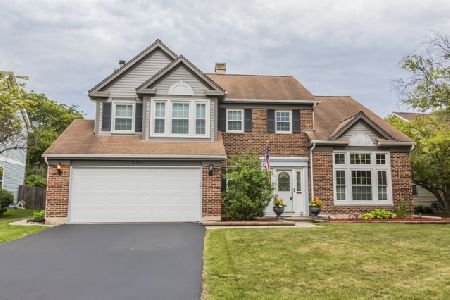
388 Wildberry Lane, Bartlett, Illinois 60103
Subdivision > Fairfax Crossings
Sorry, we are updating photos, please update this page in 15 minutes
$330,000
|
Sold
|
|
| Status: | Closed |
| Sqft: | 2,106 |
| Cost/Sqft: | $161 |
| Beds: | 4 |
| Baths: | 3 |
| Year Built: | 1990 |
| Property Taxes: | $8,617 |
| Days On Market: | 3158 |
| Lot Size: | 0,23 |
Description
SO MANY UPDATES/MOVE IN READY!! BOTH BATH TOTALLY GUTTED: TILE FLOORS/SHOWERS/SOAKER TUB/TALL VANITIES, GRANITE TOPS/BACKSPLASH/ FRIDGE/MICRO/DISHWSR ALL IN '17, UPSTAIRS CARPET/ALL LIGHT FIXTURES '16, SOLID SIX PANEL DOORS, CROWN MOULDING, THERMO WINDOWS '08, MASTER W/WALK-IN & CATHEDRAL CEILING, SIDING/FASCIZ/SOFFITS/GUTTERS/GARAGE DOOR/ROOF '08, WTR HTR '16, FENCED YARD W/PAVER PATIO & DECK. AWESOME!!
Property Specifics
| Single Family | |
| — | |
| Colonial | |
| 1990 | |
| Full | |
| Vinyl Siding | |
| — | |
| NORWOOD | |
| No | |
| 0.23 |
| Du Page | |
| Fairfax Crossings | |
| 0 / Not Applicable | |
| None | |
| Public | |
| Public Sewer | |
| Central Air | |
| Natural Gas, Forced Air | |
| 09879908 | |
| 0114402030 |
Nearby Schools
| NAME: | DISTRICT: | DISTANCE: | |
|---|---|---|---|
|
Grade School
Hawk Hollow Elementary School |
46 | — | |
|
Middle School
East View Middle School |
46 | Not in DB | |
|
High School
Bartlett High School |
46 | Not in DB | |
Property History
| DATE: | EVENT: | PRICE: | SOURCE: |
|---|---|---|---|
| 23 May, 2018 | Sold | $330,000 | MRED MLS |
| 20 Apr, 2018 | Under contract | $339,900 | MRED MLS |
| — | Last price change | $344,500 | MRED MLS |
| 9 Mar, 2018 | Listed for sale | $344,500 | MRED MLS |
Sorry, we are updating photos, please update this page in 15 minutes
Room Specifics
All Bedroom Info:
Total Bedrooms: 4
Bedrooms Above Ground: 4
Bedrooms Below Ground: 0
Total Bedrooms: 4
Bedrooms Above Ground: 4
Bedrooms Below Ground: 0
Second Bedroom Info:
Dimensions: —
Location: —Dimensions: —
Floor Type: Carpet
Third Bedroom Info:
Dimensions: —
Location: —Dimensions: —
Floor Type: Carpet
Fourth Bedroom Info:
Dimensions: —
Location: —Dimensions: —
Floor Type: Carpet
Bathroom Info:
Full Bathrooms: 3
Partial Bathrooms: 1Full Bathrooms: 3
Bathroom Amenities: Separate Shower, Soaking Tub
Bathroom in Basement: 0
Dining Room Info:
Dimensions: —
Location: —Dimensions: —
Floor Type: Wood Laminate
Kitchen Info:
Dimensions: —
Location: —Dimensions: —
Floor Type: Wood Laminate
Features: Eating Area-Table Space, Pantry-Closet
Laundry Room Info:
Dimensions: —
Location: —Dimensions: —
Floor Type: Wood Laminate
Living Room Info:
Dimensions: —
Location: —Dimensions: —
Floor Type: Wood Laminate
Family Room Info:
Dimensions: —
Location: —Dimensions: —
Floor Type: Wood Laminate
Additional Rooms Info:
Rooms: Recreation Room, Utility Room-Lower Level
Basement: FullRooms: Recreation Room, Utility Room-Lower Level
Other Specifics
| 2 | |
| — | |
| Garage | |
| — | |
| — | |
| — | |
| Deck, Brick Paver Patio, Above Ground Pool | |
| — | |
| 61X132X96X119 | |
| Pull Down Stair | |
| Full | |
| Vaulted/Cathedral Ceilings, First Floor Laundry | |
| Range, Microwave, Dishwasher, Refrigerator | |
| Not in DB | |
| Sidewalks, Street Lights | |
| — | |
| — |
Tax History
| Year | Property Taxes |
|---|---|
| 2018 | $8,617 |
Contact Agent
Nearby Similar Homes
491 Harvard Lane, Bartlett, Illinois 60103

For Sale
$355,000
2 beds / 1.1 baths / 1,337 ft2
Single Family / Built: 1991
44
1457 Beaumont Circle, Bartlett, Illinois 60103

For Sale
$449,000
3 beds / 2.1 baths / 1,545 ft2
Single Family / Built: 1992
16
1635 Penny Lane, Bartlett, Illinois 60103

For Sale
$399,000
3 beds / 2.1 baths / 1,762 ft2
Single Family / Built: 1991
26
1463 Newcastle Lane, Bartlett, Illinois 60103

For Sale
$550,000
3 beds / 2.1 baths / 1,913 ft2
Single Family / Built: 1995
29
1362 Nightingale Lane, Bartlett, Illinois 60103

For Sale
$649,989
4 beds / 3.1 baths / 3,820 ft2
Single Family / Built: 1994
60
1656 Penny Lane, Bartlett, Illinois 60103

For Sale
$529,000
3 beds / 3.1 baths / 2,276 ft2
Single Family / Built: 1990
29
Nearby Sold Comparables
387 Wildberry Lane, Bartlett, Illinois 60103

Sold
$299,900
4 beds / 2.1 baths / 2,077 ft2
Single Family / Built: 1990
2705
394 Wildberry Lane, Bartlett, Illinois 60103
Sold
$350,000
4 beds / 3.1 baths / 2,445 ft2
Single Family / Built: 1992
2734
398 Wildberry Lane, Bartlett, Illinois 60103
Sold
$325,000
4 beds / 2.1 baths / 2,077 ft2
Single Family / Built: 1991
2293
Contact Agent
Listing Provided By
RE/MAX Central Inc.
