

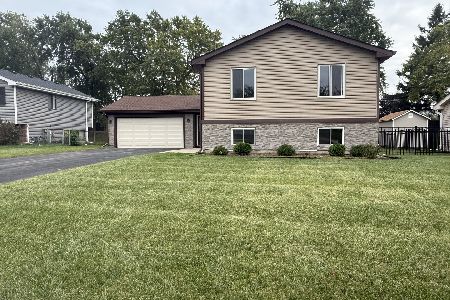
4300 Bayside Drive, Hanover Park, Illinois 60133
Subdivision > Woodlake Trails
Sorry, we are updating photos, please update this page in 15 minutes
$186,000
|
Sold
|
|
| Status: | Closed |
| Sqft: | 0 |
| Cost/Sqft: | — |
| Beds: | 3 |
| Baths: | 3 |
| Year Built: | 1977 |
| Property Taxes: | $6,112 |
| Days On Market: | 5766 |
| Lot Size: | 0,23 |
Description
Beautiful upgraded & updated Raised Ranch! WOW! 3 Bedrms & 3 Bathrms! Oak rails,cheerful eat-in kitchen,ceramic tile,bow window. dining rm w/gleaming hardwood flr, fam rm w/fireplace w/custom built in book shelves & entertainment center. Laundry/mud rm,washer/dryer.Newer Siding,Central air! All appliances! Sliders to patio, yard landscaped w/colorful perenials.Custom shed. Homeowner Warranty too! Must-C! Quick close!
Property Specifics
| Single Family | |
| — | |
| Bi-Level | |
| 1977 | |
| Walkout | |
| Vinyl Siding, Brick | |
| Asphalt | |
| CREEKSIDE | |
| No | |
| 0.23 |
| Du Page | |
| Woodlake Trails | |
| 0 / Not Applicable | |
| None | |
| Public | |
| Public Sewer | |
| Central Air | |
| Natural Gas, Forced Air | |
| 07712009 | |
| 0113311011 |
Nearby Schools
| NAME: | DISTRICT: | DISTANCE: | |
|---|---|---|---|
|
Grade School
Hawk Hollow Elementary School |
46 | — | |
|
Middle School
East View Middle School |
46 | Not in DB | |
|
High School
Bartlett High School |
46 | Not in DB | |
Property History
| DATE: | EVENT: | PRICE: | SOURCE: |
|---|---|---|---|
| 28 Jul, 2011 | Sold | $186,000 | MRED MLS |
| 18 Jun, 2011 | Under contract | $191,900 | MRED MLS |
| — | Last price change | $195,900 | MRED MLS |
| 17 Jan, 2011 | Listed for sale | $224,900 | MRED MLS |
Sorry, we are updating photos, please update this page in 15 minutes
Room Specifics
All Bedroom Info:
Total Bedrooms: 3
Bedrooms Above Ground: 3
Bedrooms Below Ground: 0
Total Bedrooms: 3
Bedrooms Above Ground: 3
Bedrooms Below Ground: 0
Second Bedroom Info:
Dimensions: —
Location: —Dimensions: —
Floor Type: Carpet
Third Bedroom Info:
Dimensions: —
Location: —Dimensions: —
Floor Type: Carpet
Bathroom Info:
Full Bathrooms: 3
Partial Bathrooms: 0Full Bathrooms: 3
Bathroom Amenities: Separate Shower
Bathroom in Basement: 1
Dining Room Info:
Dimensions: —
Location: —Dimensions: —
Floor Type: Hardwood
Kitchen Info:
Dimensions: —
Location: —Dimensions: —
Floor Type: Ceramic Tile
Features: Eating Area-Table Space
Laundry Room Info:
Dimensions: —
Location: —Dimensions: —
Floor Type: Carpet
Living Room Info:
Dimensions: —
Location: —Dimensions: —
Floor Type: Carpet
Family Room Info:
Dimensions: —
Location: —Dimensions: —
Floor Type: Carpet
Additional Rooms Info:
Rooms: Mud Room, Office
Basement: WalkoutRooms: Mud Room, Office
Other Specifics
| 2 | |
| Concrete Perimeter | |
| Garage | |
| — | |
| — | |
| — | |
| Patio, Porch, Storms/Screens | |
| Fenced Yard | |
| 70.50 X 126.99 X 70.63 X 1 | |
| — | |
| Full | |
| Hardwood Floors | |
| Range, Microwave, Dishwasher, Refrigerator, Washer, Dryer, Disposal | |
| Not in DB | |
| Sidewalks, Street Lights, Street Paved | |
| — | |
| Wood Burning, Attached Fireplace Doors/Screen |
Tax History
| Year | Property Taxes |
|---|---|
| 2011 | $6,112 |
Contact Agent
Nearby Similar Homes
491 Harvard Lane, Bartlett, Illinois 60103

For Sale
$355,000
2 beds / 1.1 baths / 1,337 ft2
Single Family / Built: 1991
44
1457 Beaumont Circle, Bartlett, Illinois 60103

For Sale
$449,000
3 beds / 2.1 baths / 1,545 ft2
Single Family / Built: 1992
16
1635 Penny Lane, Bartlett, Illinois 60103

For Sale
$399,000
3 beds / 2.1 baths / 1,762 ft2
Single Family / Built: 1991
26
1463 Newcastle Lane, Bartlett, Illinois 60103

For Sale
$550,000
3 beds / 2.1 baths / 1,913 ft2
Single Family / Built: 1995
29
2341 Leeward Lane, Hanover Park, Illinois 60133
For Sale
$419,000
4 beds / 3.0 baths / 2,006 ft2
Single Family / Built: 1978
36
1656 Penny Lane, Bartlett, Illinois 60103

For Sale
$529,000
3 beds / 3.1 baths / 2,276 ft2
Single Family / Built: 1990
29
Nearby Sold Comparables
394 Wildberry Lane, Bartlett, Illinois 60103

Sold
$350,000
4 beds / 3.1 baths / 2,445 ft2
Single Family / Built: 1992
2734
4268 Bayside Drive, Hanover Park, Illinois 60133

Sold
$329,900
4 beds / 3.0 baths / 1,252 ft2
Single Family / Built: 1977
1795
2380 Bayside Drive, Hanover Park, Illinois 60133
Sold
$265,900
4 beds / 3.0 baths / 2,041 ft2
Single Family / Built: 1977
2817
388 Wildberry Lane, Bartlett, Illinois 60103
Sold
$339,900
4 beds / 2.1 baths / 2,106 ft2
Single Family / Built: 1990
3158
Contact Agent
Listing Provided By
Premier Living Properties
