

3885 Charlemagne Drive, Hoffman Estates, Illinois 60192
Subdivision > Charlemagne
Sorry, we are updating photos, please update this page in 15 minutes
$325,000
|
Sold
|
|
| Status: | Closed |
| Sqft: | 2,268 |
| Cost/Sqft: | $127 |
| Beds: | 3 |
| Baths: | 3 |
| Year Built: | 1981 |
| Property Taxes: | $10,028 |
| Days On Market: | 4885 |
| Lot Size: | 0,00 |
Description
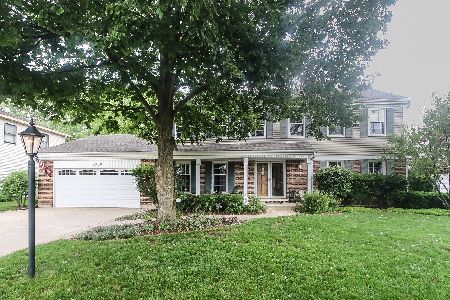
Outstanding 3 bedroom 2.1 bath 2 story home that included a finished basement and 2 car garage. This property features hardwood floors, stainless steel appliances, new carpet, has been freshly painted throughout and features a deck with gazebo in the backyard. THIS IS A HOME PATH PROPERTY. APPROVED FOR A HOMEPATH (HP) LOAN OR HP RENOVATION FINANCING! BUY FOR 3% DOWN.
Property Specifics
| Single Family | |
| — | |
| Colonial | |
| 1981 | |
| Full | |
| Brick, Cedar | |
| — | |
| CUSTOM | |
| No | |
| — |
| Cook | |
| Charlemagne | |
| 0 / Not Applicable | |
| None | |
| Lake Michigan | |
| Public Sewer | |
| Central Air | |
| Natural Gas, Forced Air | |
| 08369732 | |
| 02301060030000 |
Nearby Schools
| NAME: | DISTRICT: | DISTANCE: | |
|---|---|---|---|
|
Grade School
Thomas Jefferson Elementary Scho |
15 | — | |
|
Middle School
Carl Sandburg Junior High School |
15 | Not in DB | |
|
High School
Wm Fremd High School |
211 | Not in DB | |
Property History
| DATE: | EVENT: | PRICE: | SOURCE: |
|---|---|---|---|
| 9 Aug, 2013 | Sold | $325,000 | MRED MLS |
| 3 Jul, 2013 | Under contract | $288,995 | MRED MLS |
| 14 Jun, 2013 | Listed for sale | $288,995 | MRED MLS |
| 26 Jan, 2017 | Sold | $403,000 | MRED MLS |
| 14 Dec, 2016 | Under contract | $410,000 | MRED MLS |
| — | Last price change | $425,000 | MRED MLS |
| 28 Oct, 2016 | Listed for sale | $425,000 | MRED MLS |
Sorry, we are updating photos, please update this page in 15 minutes
Room Specifics
All Bedroom Info:
Total Bedrooms: 3
Bedrooms Above Ground: 3
Bedrooms Below Ground: 0
Total Bedrooms: 3
Bedrooms Above Ground: 3
Bedrooms Below Ground: 0
Second Bedroom Info:
Dimensions: —
Location: —Dimensions: —
Floor Type: Carpet
Third Bedroom Info:
Dimensions: —
Location: —Dimensions: —
Floor Type: Carpet
Bathroom Info:
Full Bathrooms: 3
Partial Bathrooms: 1Full Bathrooms: 3
Bathroom Amenities: Separate Shower
Bathroom in Basement: 0
Dining Room Info:
Dimensions: —
Location: —Dimensions: —
Floor Type: Hardwood
Kitchen Info:
Dimensions: —
Location: —Dimensions: —
Floor Type: Ceramic Tile
Features: Eating Area-Breakfast Bar, Island, Pantry-Closet
Laundry Room Info:
Dimensions: —
Location: —Dimensions: —
Floor Type: Carpet
Living Room Info:
Dimensions: —
Location: —Dimensions: —
Floor Type: Hardwood
Family Room Info:
Dimensions: —
Location: —Dimensions: —
Floor Type: Hardwood
Additional Rooms Info:
Rooms: Recreation Room, Sitting Room
Basement: FullRooms: Recreation Room, Sitting Room
Other Specifics
| 2 | |
| — | |
| Garage | |
| — | |
| — | |
| — | |
| Deck, Hot Tub | |
| Fenced Yard | |
| 82 X 123 | |
| — | |
| Full | |
| Hot Tub, Bar-Dry | |
| — | |
| Not in DB | |
| Street Lights | |
| — | |
| Wood Burning |
Tax History
| Year | Property Taxes |
|---|---|
| 2013 | $10,028 |
| 2017 | $9,498 |
Contact Agent
Nearby Similar Homes
4112 Crimson Drive, Hoffman Estates, Illinois 60192

For Sale
$460,000
4 beds / 2.1 baths / 2,000 ft2
Single Family / Built: 1978
14
4170 Ludington Court, Hoffman Estates, Illinois 60192

For Sale
$559,900
4 beds / 2.1 baths / 2,246 ft2
Single Family / Built: 1977
28
Nearby Sold Comparables
3860 Anjou Lane, Hoffman Estates, Illinois 60192

Sold
$388,900
4 beds / 2.1 baths / 2,579 ft2
Single Family / Built: 1984
2638
3840 Anjou Lane, Hoffman Estates, Illinois 60192
Sold
$439,000
4 beds / 2.1 baths / 0 ft2
Single Family / Built: 1983
6257
Contact Agent
Listing Provided By
Berkshire Hathaway HomeServices Starck Real Estate
