

[Address Unavailable], Hoffman Estates, Illinois 60192
Subdivision > Charlemagne
Sorry, we are updating photos, please update this page in 15 minutes
$425,000
|
Sold
|
|
| Status: | Closed |
| Sqft: | 2,752 |
| Cost/Sqft: | $160 |
| Beds: | 4 |
| Baths: | 4 |
| Year Built: | 1984 |
| Property Taxes: | $10,895 |
| Days On Market: | 4637 |
| Lot Size: | 0,00 |
Description
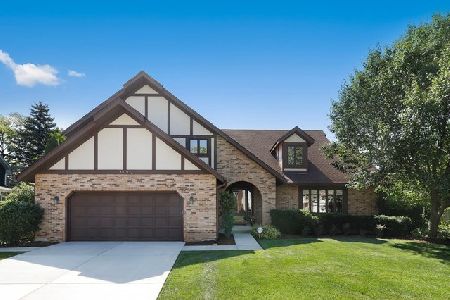
SPACIOUS 2 STORY FAMILY HOME IN CHARLEMAGNE SUBD.EXPANDED,OPEN FLOOR PLAN AND VERY NEUTRAL DECOR THRU-OUT.LARGE LR,FORMAL DR,FAMILY RM WITH BRICK FP & WET BAR.HUGE FINISHED BASEMENT W/FULL BATH & GUEST RM OR OFFICE.MASTER BRM HAS SITTING AREA,PRVT BATH AND ALL NICE SIZE RMS.NEWER ROOF,SIDING & GUTTERS.FREMD HS DISTRICT.SELLER WILL CONSIDER PAINT & CARPETING CREDIT AT CLOSING.
Property Specifics
| Single Family | |
| — | |
| — | |
| 1984 | |
| Full | |
| Aluminum Siding, Brick | |
| — | |
| 2 STORY | |
| No | |
| — |
| Cook | |
| Charlemagne | |
| 0 / Not Applicable | |
| None | |
| Public | |
| Public Sewer | |
| Central Air | |
| Natural Gas, Forced Air | |
| 08538923 | |
| 02301080060000 |
Nearby Schools
| NAME: | DISTRICT: | DISTANCE: | |
|---|---|---|---|
|
Grade School
Thomas Jefferson Elementary Scho |
15 | — | |
|
High School
Wm Fremd High School |
211 | Not in DB | |
Property History
| DATE: | EVENT: | PRICE: | SOURCE: |
|---|
Some photos of this home have been virtually staged.
Sorry, we are updating photos, please update this page in 15 minutesRoom Specifics
All Bedroom Info:
Total Bedrooms: 5
Bedrooms Above Ground: 4
Bedrooms Below Ground: 1
Total Bedrooms: 5
Bedrooms Above Ground: 4
Bedrooms Below Ground: 1
Second Bedroom Info:
Dimensions: —
Location: —Dimensions: —
Floor Type: Carpet
Third Bedroom Info:
Dimensions: —
Location: —Dimensions: —
Floor Type: Carpet
Fourth Bedroom Info:
Dimensions: —
Location: —Dimensions: —
Floor Type: Carpet
Bathroom Info:
Full Bathrooms: 4
Partial Bathrooms: 1Full Bathrooms: 4
Bathroom Amenities: —
Bathroom in Basement: 1
Dining Room Info:
Dimensions: —
Location: —Dimensions: —
Floor Type: Carpet
Kitchen Info:
Dimensions: —
Location: —Dimensions: —
Floor Type: Vinyl
Features: Eating Area-Table Space, Pantry-Closet
Laundry Room Info:
Dimensions: —
Location: —Dimensions: —
Floor Type: Vinyl
Living Room Info:
Dimensions: —
Location: —Dimensions: —
Floor Type: Carpet
Family Room Info:
Dimensions: —
Location: —Dimensions: —
Floor Type: Hardwood
Additional Rooms Info:
Rooms: Bedroom 5, Recreation Room
Basement: FullRooms: Bedroom 5, Recreation Room
Other Specifics
| 2 | |
| — | |
| Garage | |
| — | |
| — | |
| — | |
| Patio | |
| — | |
| 116X84 | |
| — | |
| Full | |
| Skylight(s), Bar-Wet, Hardwood Floors, First Floor Bedroom, First Floor Laundry | |
| Range, Microwave, Refrigerator, Washer, Dryer, Disposal | |
| Not in DB | |
| Tennis Courts, Sidewalks, Street Lights, Street Paved | |
| — | |
| Wood Burning, Attached Fireplace Doors/Screen |
Tax History
| Year | Property Taxes |
|---|
Contact Agent
Nearby Similar Homes
4112 Crimson Drive, Hoffman Estates, Illinois 60192

For Sale
$460,000
4 beds / 2.1 baths / 2,000 ft2
Single Family / Built: 1978
14
4170 Ludington Court, Hoffman Estates, Illinois 60192

For Sale
$559,900
4 beds / 2.1 baths / 2,246 ft2
Single Family / Built: 1977
28
Nearby Sold Comparables
3920 Charlemagne Drive, Hoffman Estates, Illinois 60192

Sold
$449,000
4 beds / 2.1 baths / 2,257 ft2
Single Family / Built: 1984
6814
Contact Agent
Listing Provided By
Century 21 ABC Schiro
