

389 Hillcrest Avenue, Hampshire, Illinois 60140
Subdivision > Hampshire Manor
Sorry, we are updating photos, please update this page in 15 minutes
$190,000
|
Sold
|
|
| Status: | Closed |
| Sqft: | 0 |
| Cost/Sqft: | — |
| Beds: | 4 |
| Baths: | 3 |
| Year Built: | 1988 |
| Property Taxes: | $4,221 |
| Days On Market: | 5082 |
| Lot Size: | 0,00 |
Description
OWNER SAD TO LEAVE THIS LOVELY QUAD-LEVEL! FOUR BEDROOMS, THREE BATHS, HARDWOOD FLOORS DONE IN '05, NEW SIDING & ROOF IN '07, AC IN '07, WATER HEATER IN '11, KITCHEN HAS CHERRY CABS WITH NEW CORIAN COUNTER ADDED IN '05. DISHWASHER IN '11. CONCRETE STAMPED PATIO AND SIDEWALK IN '10. SUB BASEMENT FINISHED WITH BARN SIDING, FIREPLACE IN FAMILY ROOM, NEWER WINDOWS up, MAIN FLOOR LAUNDRY, ATTACHED 2 CAR GARAGE. FENCED YAR
Property Specifics
| Single Family | |
| — | |
| — | |
| 1988 | |
| Partial | |
| Vinyl Siding, Brick | |
| Asphalt | |
| — | |
| No | |
| — |
| Kane | |
| Hampshire Manor | |
| 0 / Not Applicable | |
| None | |
| Public | |
| Public Sewer | |
| Central Air | |
| Natural Gas, Forced Air | |
| 08234376 | |
| 1000100000 |
Nearby Schools
| NAME: | DISTRICT: | DISTANCE: | |
|---|---|---|---|
|
Grade School
Hampshire Elementary School |
300 | — | |
|
Middle School
Hampshire Middle School |
300 | Not in DB | |
|
High School
Hampshire High School |
300 | Not in DB | |
Property History
| DATE: | EVENT: | PRICE: | SOURCE: |
|---|---|---|---|
| 28 Feb, 2013 | Sold | $190,000 | MRED MLS |
| 20 Dec, 2012 | Under contract | $195,900 | MRED MLS |
| 10 Dec, 2012 | Listed for sale | $195,900 | MRED MLS |
Sorry, we are updating photos, please update this page in 15 minutes
Room Specifics
All Bedroom Info:
Total Bedrooms: 4
Bedrooms Above Ground: 4
Bedrooms Below Ground: 0
Total Bedrooms: 4
Bedrooms Above Ground: 4
Bedrooms Below Ground: 0
Second Bedroom Info:
Dimensions: —
Location: —Dimensions: —
Floor Type: Carpet
Third Bedroom Info:
Dimensions: —
Location: —Dimensions: —
Floor Type: Carpet
Fourth Bedroom Info:
Dimensions: —
Location: —Dimensions: —
Floor Type: Carpet
Bathroom Info:
Full Bathrooms: 3
Partial Bathrooms: 0Full Bathrooms: 3
Bathroom Amenities: —
Bathroom in Basement: 0
Dining Room Info:
Dimensions: —
Location: —Dimensions: —
Floor Type: Hardwood
Kitchen Info:
Dimensions: —
Location: —Dimensions: —
Floor Type: Hardwood
Features: Eating Area-Table Space, Island
Laundry Room Info:
Dimensions: —
Location: —Dimensions: —
Floor Type: Vinyl
Living Room Info:
Dimensions: —
Location: —Dimensions: —
Floor Type: Hardwood
Family Room Info:
Dimensions: —
Location: —Dimensions: —
Floor Type: Carpet
Additional Rooms Info:
Rooms: Foyer
Basement: PartialRooms: Foyer
Other Specifics
| 2 | |
| Concrete Perimeter | |
| Garage | |
| — | |
| — | |
| — | |
| Deck, Stamped Concrete Patio | |
| Fenced Yard | |
| 65 X 124 | |
| — | |
| Full | |
| Vaulted/Cathedral Ceilings, Hardwood Floors, First Floor Laundry, First Floor Full Bath | |
| Range, Microwave, Dishwasher, Refrigerator, Washer, Dryer, Disposal | |
| Not in DB | |
| — | |
| — | |
| Wood Burning, Heatilator |
Tax History
| Year | Property Taxes |
|---|---|
| 2013 | $4,221 |
Contact Agent
Nearby Similar Homes
419 Zachary Drive, Hampshire, Illinois 60140
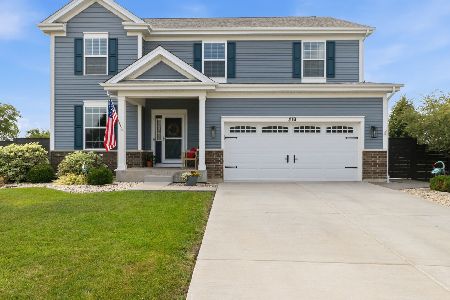
For Sale
$515,000
4 beds / 2.1 baths / 2,988 ft2
Single Family / Built: 2020
46
Hampshire, Illinois 60140
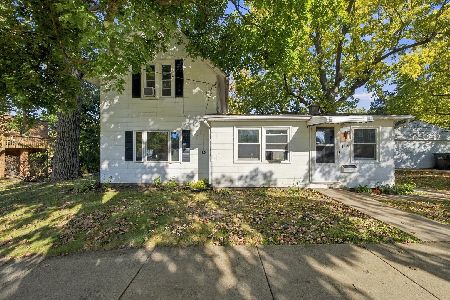
For Sale
$260,000
3 beds / 1.0 baths / 1,400 ft2
Single Family / Built: —
19
550 Elm Street, Hampshire, Illinois 60140

For Sale
$240,000
3 beds / 1.0 baths / 1,065 ft2
Single Family / Built: 1961
13
431 Patricia Lane, Hampshire, Illinois 60140
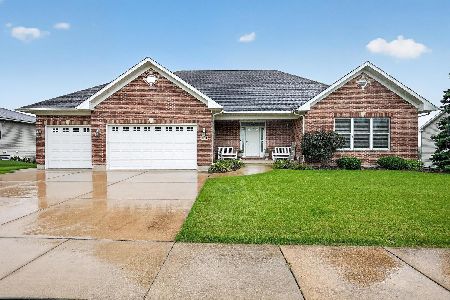
For Sale
$510,000
3 beds / 2.0 baths / 2,610 ft2
Single Family / Built: 2007
77
Nearby Sold Comparables
728 Centennial Drive, Hampshire, Illinois 60140

Sold
$239,900
4 beds / 3.0 baths / 1,966 ft2
Single Family / Built: 1991
4835
728 Centennial Drive, Hampshire, Illinois 60140
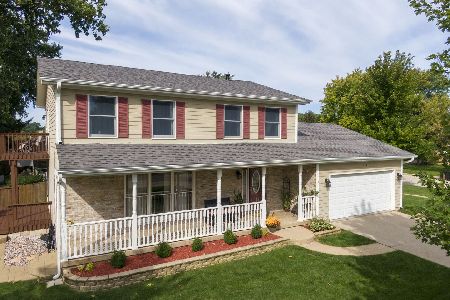
Sold
$345,000
4 beds / 3.0 baths / 1,966 ft2
Single Family / Built: 1990
1509
326 Jake Lane, Hampshire, Illinois 60140
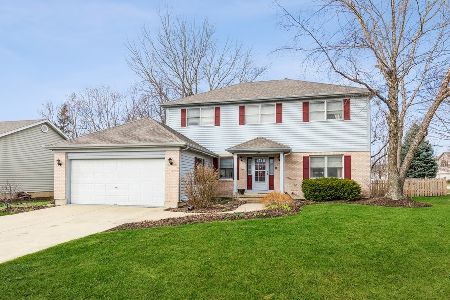
Sold
$339,900
4 beds / 3.1 baths / 2,140 ft2
Single Family / Built: 1995
1685
326 Jake Lane, Hampshire, Illinois 60140
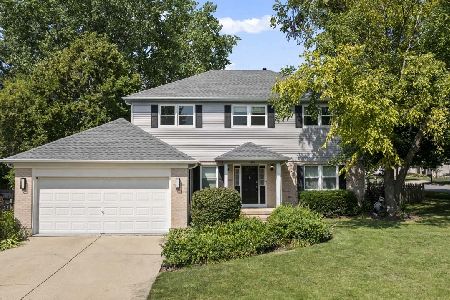
Sold
$410,000
4 beds / 3.1 baths / 2,140 ft2
Single Family / Built: 1995
806
Contact Agent
Listing Provided By
Berkshire Hathaway HomeServices Starck Real Estate
