

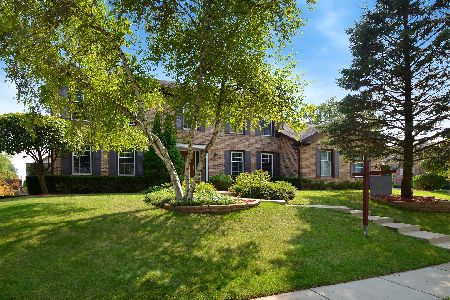
3890 Moulin Lane, Hoffman Estates, Illinois 60192
Subdivision > Charlemagne
Sorry, we are updating photos, please update this page in 15 minutes
$375,000
|
Sold
|
|
| Status: | Closed |
| Sqft: | 2,700 |
| Cost/Sqft: | $143 |
| Beds: | 4 |
| Baths: | 3 |
| Year Built: | 1980 |
| Property Taxes: | $10,102 |
| Days On Market: | 5333 |
| Lot Size: | 0,00 |
Description
*PRICED TO SELL*BEST VALUE FOR THE SQUARE FEET OFFERED*QUIET STREET LOCATION*SPACIOUS & NEUTRAL; FRESH PAINT;NEW CARPET;GRANITE KITCHEN;REMODELED HALL BATH;FINISHED BASM"T;GLASS ENCLOSED SUNROOM *EXCELLENT SCHOOLS*CONVENIENCE TO EVERYTHING -TOLL WAYS, TRAIN & SHOPPING*AREA LAKES, FOREST PRESERVE, TENNIS COURTS,PARKS & PLAYGROUND*SEE 2 SALES W/2200 S.F.#07859550 & 07893722*HURRY*
Property Specifics
| Single Family | |
| — | |
| Colonial | |
| 1980 | |
| Full | |
| Aluminum Siding, Cedar, Stone | |
| Asphalt | |
| CHAMBORD | |
| No | |
| — |
| Cook | |
| Charlemagne | |
| 0 / Not Applicable | |
| None | |
| Lake Michigan | |
| Public Sewer | |
| Central Air | |
| Natural Gas, Forced Air | |
| 08025534 | |
| 02301090170000 |
Nearby Schools
| NAME: | DISTRICT: | DISTANCE: | |
|---|---|---|---|
|
Grade School
Thomas Jefferson Elementary Scho |
15 | — | |
|
Middle School
Carl Sandburg Junior High School |
15 | Not in DB | |
|
High School
Wm Fremd High School |
211 | Not in DB | |
Property History
| DATE: | EVENT: | PRICE: | SOURCE: |
|---|---|---|---|
| 6 Jul, 2012 | Sold | $375,000 | MRED MLS |
| 12 May, 2012 | Under contract | $385,000 | MRED MLS |
| — | Last price change | $385,000 | MRED MLS |
| 23 Mar, 2012 | Listed for sale | $400,000 | MRED MLS |
| 30 Apr, 2018 | Sold | $425,000 | MRED MLS |
| 27 Mar, 2018 | Under contract | $430,000 | MRED MLS |
| — | Last price change | $439,000 | MRED MLS |
| 7 Mar, 2018 | Listed for sale | $439,000 | MRED MLS |
Sorry, we are updating photos, please update this page in 15 minutes
Room Specifics
All Bedroom Info:
Total Bedrooms: 4
Bedrooms Above Ground: 4
Bedrooms Below Ground: 0
Total Bedrooms: 4
Bedrooms Above Ground: 4
Bedrooms Below Ground: 0
Second Bedroom Info:
Dimensions: —
Location: —Dimensions: —
Floor Type: Carpet
Third Bedroom Info:
Dimensions: —
Location: —Dimensions: —
Floor Type: Carpet
Fourth Bedroom Info:
Dimensions: —
Location: —Dimensions: —
Floor Type: Carpet
Bathroom Info:
Full Bathrooms: 3
Partial Bathrooms: 1Full Bathrooms: 3
Bathroom Amenities: Double Sink, Double Shower
Bathroom in Basement: 0
Dining Room Info:
Dimensions: —
Location: —Dimensions: —
Floor Type: Carpet
Kitchen Info:
Dimensions: —
Location: —Dimensions: —
Floor Type: Hardwood
Features: Eating Area-Breakfast Bar, Eating Area-Table Space, Pantry-Closet
Laundry Room Info:
Dimensions: —
Location: —Dimensions: —
Floor Type: Hardwood
Living Room Info:
Dimensions: —
Location: —Dimensions: —
Floor Type: Carpet
Family Room Info:
Dimensions: —
Location: —Dimensions: —
Floor Type: Hardwood
Additional Rooms Info:
Rooms: Eating Area, Enclosed Porch, Foyer, Recreation Room, Walk In Closet, Workshop
Basement: FullRooms: Eating Area, Enclosed Porch, Foyer, Recreation Room, Walk In Closet, Workshop
Other Specifics
| 2.5 | |
| Concrete Perimeter | |
| Garage | |
| — | |
| — | |
| — | |
| Patio, Porch, Storms/Screens | |
| Fenced Yard, Irregular Lot, Landscaped | |
| 60X97X58X45X121 | |
| Full,Unfinished | |
| Full | |
| Hardwood Floors, First Floor Laundry | |
| Range, Microwave, Dishwasher, Refrigerator, Freezer, Washer, Dryer, Disposal | |
| Not in DB | |
| Tennis Courts, Water Rights, Sidewalks, Street Paved | |
| — | |
| Wood Burning, Gas Log, Gas Starter |
Tax History
| Year | Property Taxes |
|---|---|
| 2012 | $10,102 |
| 2018 | $11,658 |
Contact Agent
Nearby Similar Homes
4112 Crimson Drive, Hoffman Estates, Illinois 60192

For Sale
$460,000
4 beds / 2.1 baths / 2,000 ft2
Single Family / Built: 1978
14
Nearby Sold Comparables

3864 Moulin Lane, Hoffman Estates, Illinois 60192

Sold
$393,750
4 beds / 2.1 baths / 2,650 ft2
Single Family / Built: 1980
4611


Contact Agent
Listing Provided By
RE/MAX Suburban
