

3891 Leeward Lane, Hanover Park, Illinois 60133
Sorry, we are updating photos, please update this page in 15 minutes
$205,000
|
Sold
|
|
| Status: | Closed |
| Sqft: | 0 |
| Cost/Sqft: | — |
| Beds: | 3 |
| Baths: | 3 |
| Year Built: | 1978 |
| Property Taxes: | $5,264 |
| Days On Market: | 2492 |
| Lot Size: | 0,00 |
Description
Duplex 3 Bedrooms,2.5 Baths,one car garage, interior doors, garage door,Hardwood floors, updated baths in 2011 and kitchen,roof and windows in 2016 ,new fenced yard in 2019,brick patio, finished basement with family room and den or spare workroom, all rooms have ceiling fan, Bartlett School District.Scheduled your appointment today.
Property Specifics
| Condos/Townhomes | |
| 2 | |
| — | |
| 1978 | |
| Full | |
| Brick | |
| Asphalt | |
| LAKEWOOD | |
| No | |
| — |
| Du Page | |
| — | |
| 0 / Not Applicable | |
| None | |
| Lake Michigan | |
| Public Sewer | |
| Central Air | |
| Natural Gas, Forced Air | |
| 10601689 | |
| 0124111031 |
Nearby Schools
| NAME: | DISTRICT: | DISTANCE: | |
|---|---|---|---|
|
Grade School
Prairieview Elementary School |
46 | — | |
|
Middle School
East View Middle School |
46 | Not in DB | |
|
High School
Bartlett High School |
46 | Not in DB | |
Property History
| DATE: | EVENT: | PRICE: | SOURCE: |
|---|---|---|---|
| 1 Jun, 2011 | Sold | $78,000 | MRED MLS |
| 12 May, 2011 | Under contract | $79,900 | MRED MLS |
| 27 Apr, 2011 | Listed for sale | $79,900 | MRED MLS |
| 29 Dec, 2011 | Sold | $135,000 | MRED MLS |
| 9 Nov, 2011 | Under contract | $139,900 | MRED MLS |
| — | Last price change | $141,900 | MRED MLS |
| 29 Sep, 2011 | Listed for sale | $149,900 | MRED MLS |
| 20 Feb, 2020 | Sold | $205,000 | MRED MLS |
| 7 Jan, 2020 | Under contract | $209,900 | MRED MLS |
| 3 Jan, 2020 | Listed for sale | $209,900 | MRED MLS |
Some photos of this home have been virtually staged.
Sorry, we are updating photos, please update this page in 15 minutesRoom Specifics
All Bedroom Info:
Total Bedrooms: 3
Bedrooms Above Ground: 3
Bedrooms Below Ground: 0
Total Bedrooms: 3
Bedrooms Above Ground: 3
Bedrooms Below Ground: 0
Second Bedroom Info:
Dimensions: —
Location: —Dimensions: —
Floor Type: Carpet
Third Bedroom Info:
Dimensions: —
Location: —Dimensions: —
Floor Type: Carpet
Bathroom Info:
Full Bathrooms: 3
Partial Bathrooms: 1Full Bathrooms: 3
Bathroom Amenities: —
Bathroom in Basement: 0
Dining Room Info:
Dimensions: —
Location: —Dimensions: —
Floor Type: Ceramic Tile
Kitchen Info:
Dimensions: —
Location: —Dimensions: —
Floor Type: Ceramic Tile
Features: Galley
Laundry Room Info:
Dimensions: —
Location: —Dimensions: —
Floor Type: Ceramic Tile
Living Room Info:
Dimensions: —
Location: —Dimensions: —
Floor Type: Hardwood
Family Room Info:
Dimensions: —
Location: —Dimensions: —
Floor Type: Ceramic Tile
Additional Rooms Info:
Rooms: Family Room
Basement: FullRooms: Family Room
Other Specifics
| 1 | |
| Concrete Perimeter | |
| Garage | |
| — | |
| — | |
| — | |
| Storms/Screens, End Unit | |
| Fenced Yard | |
| 35X100 | |
| — | |
| Full | |
| Laundry Hook-Up in Unit, Storage | |
| Range, Dishwasher, Refrigerator, Dryer | |
| Not in DB | |
| — | |
| — | |
| — |
Tax History
| Year | Property Taxes |
|---|---|
| 2011 | $4,781 |
| 2011 | $4,781 |
| 2020 | $5,264 |
Contact Agent
Nearby Similar Homes
1028 Rockport Drive, Carol Stream, Illinois 60188
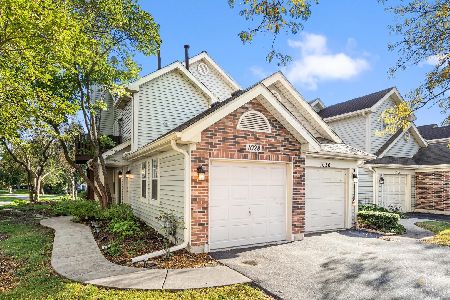
For Sale
$275,000
2 beds / 2.0 baths / 1,000 ft2
Condos/Townhomes / Built: 1990
14
1008 Rockport Drive, Carol Stream, Illinois 60188
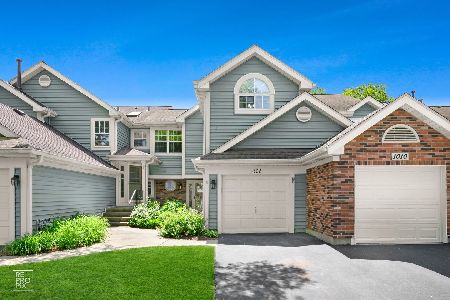
For Sale
$289,900
2 beds / 1.1 baths / 1,336 ft2
Condos/Townhomes / Built: 1990
160
1357 Ridgefield Circle, Carol Stream, Illinois 60188
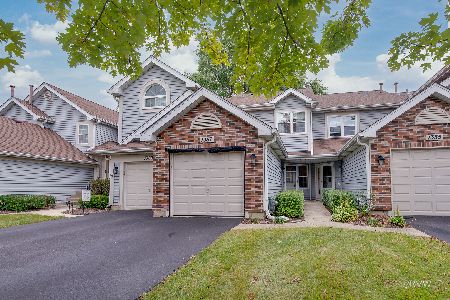
For Sale
$289,000
2 beds / 2.1 baths / 1,338 ft2
Condos/Townhomes / Built: 1989
36
1081 Lakewood Circle, Carol Stream, Illinois 60188
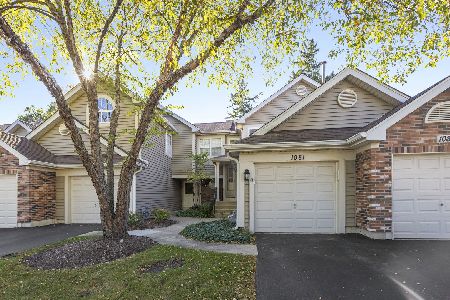
For Sale
$274,900
2 beds / 2.0 baths / 1,086 ft2
Condos/Townhomes / Built: 1989
10
1375 Ridgefield Circle, Carol Stream, Illinois 60188
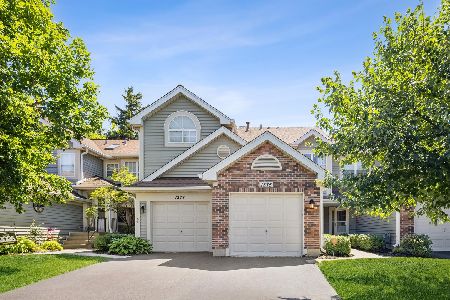
For Sale
$270,000
2 beds / 2.1 baths / 1,338 ft2
Condos/Townhomes / Built: 1988
8
1050 Ridgefield Circle, Carol Stream, Illinois 60188
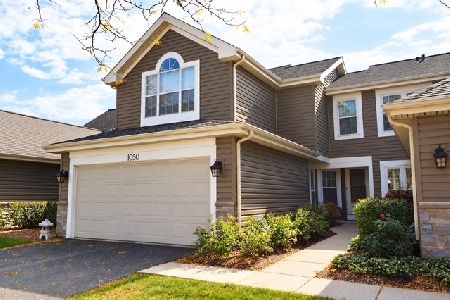
For Sale
$344,999
3 beds / 2.1 baths / 1,605 ft2
Condos/Townhomes / Built: 1990
16
Nearby Sold Comparables
3891 Leeward Lane, Hanover Park, Illinois 60133

Sold
$79,900
3 beds / 1.1 baths / 1,204 ft2
Condos/Townhomes / Built: 1977
5665
3891 Leeward Lane, Hanover Park, Illinois 60133
Sold
$139,900
3 beds / 2.1 baths / 1,346 ft2
Condos/Townhomes / Built: 1977
5510
Hanover Park, Illinois 60133
Sold
$169,000
3 beds / 2.0 baths / 0 ft2
Condos/Townhomes / Built: 1979
6486
3901 Leeward Lane, Hanover Park, Illinois 60133
Sold
$139,900
3 beds / 2.0 baths / 1,737 ft2
Condos/Townhomes / Built: 1977
4154
3900 Sandpiper Drive, Hanover Park, Illinois 60133
Sold
$140,000
3 beds / 2.0 baths / 1,736 ft2
Condos/Townhomes / Built: 1977
4539
Contact Agent
Listing Provided By
Homesmart Connect LLC
