

38W082 Kristin Drive, Elgin, Illinois 60124
Sorry, we are updating photos, please update this page in 15 minutes
$260,000
|
Sold
|
|
| Status: | Closed |
| Sqft: | 0 |
| Cost/Sqft: | — |
| Beds: | 3 |
| Baths: | 3 |
| Year Built: | 1973 |
| Property Taxes: | $4,481 |
| Days On Market: | 4422 |
| Lot Size: | 0,66 |
Description
PERFECTLY MAINTAINED SPRWLING RANCH ON BTFL MANICURED 3/4 ACRE LOT! HDWD ENTRY! BRIGHT OPEN KTCHN W/NWR CABS W/CRWN, TILE B-SPLASH, PLAN DESK & SOLID BRK FP! EXPANSIVE VLTD FR ADD W/T&G CLNG, TRIANGLE WNDWS & ACCESS 2 CSTM MAINT FREE DECK! SEP FRML DR & LR! REMOD BTHS! MBDRM W/PRVT BTH! HUGE BSMNT W/BOULDER FP, WET BAR, 4TH BDRM/DEN & LNDRY! IMMACULATE GARAGE W/EPOXY FLR! ROOF & SIDING '05! NWR WNDWS! 10+!
Property Specifics
| Single Family | |
| — | |
| Ranch | |
| 1973 | |
| Full | |
| Aluminum Siding | |
| Asphalt | |
| — | |
| No | |
| 0.66 |
| Kane | |
| — | |
| 0 / Not Applicable | |
| None | |
| Private Well | |
| Septic-Private | |
| Central Air | |
| Natural Gas, Forced Air | |
| 08735851 | |
| 0631277013 |
Property History
| DATE: | EVENT: | PRICE: | SOURCE: |
|---|---|---|---|
| 17 Dec, 2014 | Sold | $260,000 | MRED MLS |
| 27 Oct, 2014 | Under contract | $264,900 | MRED MLS |
| — | Last price change | $274,900 | MRED MLS |
| 23 Sep, 2014 | Listed for sale | $274,900 | MRED MLS |
| 24 Feb, 2023 | Sold | $335,000 | MRED MLS |
| 14 Jan, 2023 | Under contract | $350,000 | MRED MLS |
| — | Last price change | $355,000 | MRED MLS |
| 6 Sep, 2022 | Listed for sale | $390,000 | MRED MLS |
Sorry, we are updating photos, please update this page in 15 minutes
Room Specifics
All Bedroom Info:
Total Bedrooms: 4
Bedrooms Above Ground: 3
Bedrooms Below Ground: 1
Total Bedrooms: 4
Bedrooms Above Ground: 3
Bedrooms Below Ground: 1
Second Bedroom Info:
Dimensions: —
Location: —Dimensions: —
Floor Type: Carpet
Third Bedroom Info:
Dimensions: —
Location: —Dimensions: —
Floor Type: Carpet
Fourth Bedroom Info:
Dimensions: —
Location: —Dimensions: —
Floor Type: Carpet
Bathroom Info:
Full Bathrooms: 3
Partial Bathrooms: 1Full Bathrooms: 3
Bathroom Amenities: —
Bathroom in Basement: 0
Dining Room Info:
Dimensions: —
Location: —Dimensions: —
Floor Type: Carpet
Kitchen Info:
Dimensions: —
Location: —Dimensions: —
Floor Type: Hardwood
Features: Eating Area-Table Space
Living Room Info:
Dimensions: —
Location: —Dimensions: —
Floor Type: Carpet
Family Room Info:
Dimensions: —
Location: —Dimensions: —
Floor Type: Carpet
Additional Rooms Info:
Rooms: Media Room, Play Room, Recreation Room, Eating Area
Basement: FullRooms: Media Room, Play Room, Recreation Room, Eating Area
Other Specifics
| 3 | |
| Concrete Perimeter | |
| Garage | |
| — | |
| — | |
| — | |
| Deck | |
| — | |
| 203X141X203X143 | |
| — | |
| Full | |
| Hardwood Floors, First Floor Bedroom, First Floor Full Bath | |
| Range, Microwave, Dishwasher, Refrigerator, Washer, Dryer | |
| Not in DB | |
| — | |
| — | |
| Gas Log, Gas Starter |
Tax History
| Year | Property Taxes |
|---|---|
| 2014 | $4,481 |
| 2023 | $6,682 |
Contact Agent
Nearby Similar Homes
25 Retreat Court, South Elgin, Illinois 60124

For Sale
$925,000
3 beds / 2.1 baths / 3,075 ft2
Single Family / Built: 2019
39
8N627 Gingerwood Lane, Elgin, Illinois 60124

For Sale
$500,000
4 beds / 3.0 baths / 2,354 ft2
Single Family / Built: 1974
24
Nearby Sold Comparables
38W082 Kristin Drive, Elgin, Illinois 60124

Sold
$350,000
3 beds / 2.1 baths / 0 ft2
Single Family / Built: 1973
1517
38W085 Kristin Drive, Elgin, Illinois 60124

Sold
$286,000
4 beds / 2.1 baths / 2,345 ft2
Single Family / Built: 1973
2405
38W132 Kristin Drive, Elgin, Illinois 60124

Sold
$350,000
3 beds / 3.0 baths / 1,600 ft2
Single Family / Built: 1986
1892
1824 Chandolin Lane, Elgin, Illinois 60124
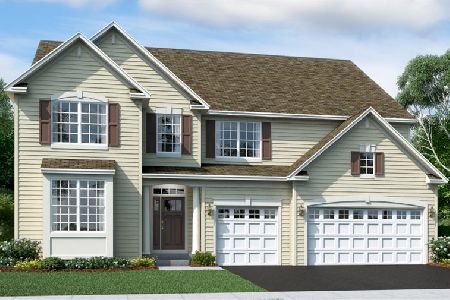
Sold
$603,020
4 beds / 4.0 baths / 3,800 ft2
Single Family / Built: 2022
1737
38w133 Richard Drive, Elgin, Illinois 60124

Sold
$263,900
5 beds / 2.1 baths / 0 ft2
Single Family / Built: —
4485
38W116 Richard Drive, Elgin, Illinois 60124

Sold
$359,900
3 beds / 2.1 baths / 1,476 ft2
Single Family / Built: 1972
1303
Contact Agent
Listing Provided By
RE/MAX Horizon
