

38W169 Tipi Lane, Elgin, Illinois 60124
Subdivision > Catatoga
Sorry, we are updating photos, please update this page in 15 minutes
$255,000
|
Sold
|
|
| Status: | Closed |
| Sqft: | 0 |
| Cost/Sqft: | — |
| Beds: | 3 |
| Baths: | 2 |
| Year Built: | 1974 |
| Property Taxes: | $2,805 |
| Days On Market: | 6831 |
| Lot Size: | 0,55 |
Description
Well built brick & cedar ranch on high and beautiful half acre lot! Living rm w/stone fireplace, eat in kitchen, 1st flr laundry. All new carpeting & flooring, freshly painted interior. Wonderful screened porch overlooks fenced back yard. Full bsmt w/daylight windows has flue for 2nd fireplace, could be easily finished. Oversized 850 sq ft 2 1/2 car garage. Close to Randall Rd & I-90, Metra, grade school & shopping!
Property Specifics
| Single Family | |
| — | |
| Ranch | |
| 1974 | |
| Full | |
| Brick, Cedar | |
| Asphalt | |
| — | |
| No | |
| 0.55 |
| Kane | |
| Catatoga | |
| 0 / Not Applicable | |
| None | |
| Private Well | |
| Septic-Private | |
| Central Air | |
| Natural Gas, Forced Air | |
| 06811594 | |
| 0630276022 |
Nearby Schools
| NAME: | DISTRICT: | DISTANCE: | |
|---|---|---|---|
|
Grade School
Otter Creek Elementary School |
46 | — | |
|
Middle School
Abbott Middle School |
46 | Not in DB | |
|
High School
Larkin High School |
46 | Not in DB | |
Property History
| DATE: | EVENT: | PRICE: | SOURCE: |
|---|---|---|---|
| 11 Apr, 2008 | Sold | $255,000 | MRED MLS |
| 29 Mar, 2008 | Under contract | $264,900 | MRED MLS |
| 26 Feb, 2008 | Listed for sale | $264,900 | MRED MLS |
| 17 Dec, 2018 | Sold | $239,900 | MRED MLS |
| 2 Nov, 2018 | Under contract | $239,900 | MRED MLS |
| 31 Oct, 2018 | Listed for sale | $239,900 | MRED MLS |
Sorry, we are updating photos, please update this page in 15 minutes
Room Specifics
All Bedroom Info:
Total Bedrooms: 3
Bedrooms Above Ground: 3
Bedrooms Below Ground: 0
Total Bedrooms: 3
Bedrooms Above Ground: 3
Bedrooms Below Ground: 0
Second Bedroom Info:
Dimensions: —
Location: —Dimensions: —
Floor Type: Carpet
Third Bedroom Info:
Dimensions: —
Location: —Dimensions: —
Floor Type: Carpet
Bathroom Info:
Full Bathrooms: 2
Partial Bathrooms: —Full Bathrooms: 2
Bathroom Amenities: —
Bathroom in Basement: 0
Kitchen Info:
Dimensions: —
Location: —Dimensions: —
Floor Type: Vinyl
Features: Eating Area-Table Space, Pantry-Closet
Laundry Room Info:
Dimensions: —
Location: —Dimensions: —
Floor Type: Vinyl
Living Room Info:
Dimensions: —
Location: —Dimensions: —
Floor Type: Carpet
Additional Rooms Info:
Rooms: Eating Area, Screened Porch, Utility Room-1st Floor
Basement: FullRooms: Eating Area, Screened Porch, Utility Room-1st Floor
Other Specifics
| 2 | |
| Concrete Perimeter | |
| Garage | |
| — | |
| — | |
| — | |
| Porch Screened | |
| Fenced Yard, Landscaped | |
| 110X192X121X226 | |
| Unfinished | |
| None | |
| First Floor Bedroom | |
| Range, Dishwasher, Refrigerator, Freezer, Washer, Dryer | |
| Not in DB | |
| Street Lights, Street Paved | |
| — | |
| Double Sided, Wood Burning, Attached Fireplace Doors/Screen, Gas Log |
Tax History
| Year | Property Taxes |
|---|---|
| 2008 | $2,805 |
| 2018 | $5,159 |
Contact Agent
Nearby Similar Homes

842 Butterfly Field Drive, Elgin, Illinois 60124
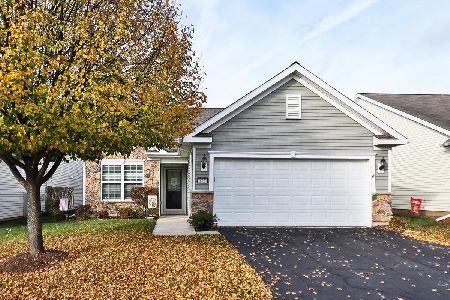
For Sale
$400,000
2 beds / 2.0 baths / 1,525 ft2
Single Family / Built: 2013
6
840 Voyage Way, Elgin, Illinois 60124
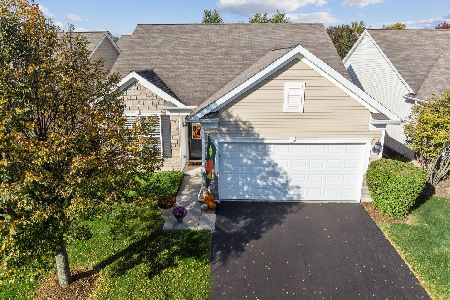
For Sale
$402,000
2 beds / 2.0 baths / 1,346 ft2
Single Family / Built: 2013
30
2836 Cascade Falls Circle, Elgin, Illinois 60124
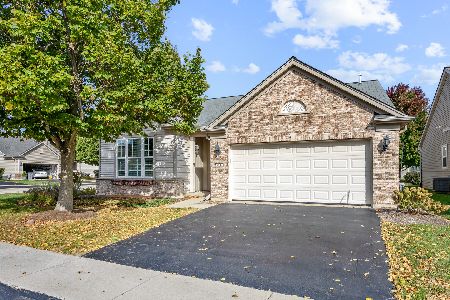
For Sale
$450,000
2 beds / 2.0 baths / 1,933 ft2
Single Family / Built: 2006
13
461 Mooresfield Street, Elgin, Illinois 60124

For Sale
$499,900
5 beds / 2.1 baths / 3,510 ft2
Single Family / Built: 2006
56
Nearby Sold Comparables
38W191 Tipi Lane, Elgin, Illinois 60123

Sold
$179,900
3 beds / 3.0 baths / 0 ft2
Single Family / Built: —
5936
1809 Coralito Lane, Elgin, Illinois 60124
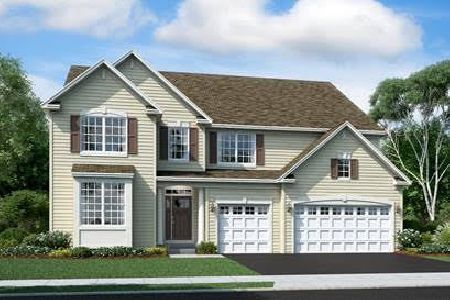
Sold
$451,545
4 beds / 4.0 baths / 3,800 ft2
Single Family / Built: 2021
2079
1805 Coralito Lane, Elgin, Illinois 60124
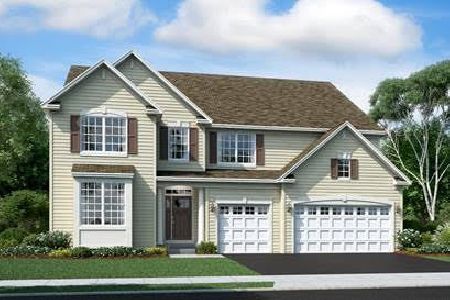
Sold
$475,990
4 beds / 4.0 baths / 3,800 ft2
Single Family / Built: 2021
2070
Contact Agent
Listing Provided By
RE/MAX Professionals West
