

38W169 Tipi Lane, Elgin, Illinois 60124
Subdivision > Catatoga
Sorry, we are updating photos, please update this page in 15 minutes
$239,900
|
Sold
|
|
| Status: | Closed |
| Sqft: | 0 |
| Cost/Sqft: | — |
| Beds: | 3 |
| Baths: | 2 |
| Year Built: | 1974 |
| Property Taxes: | $5,159 |
| Days On Market: | 2931 |
| Lot Size: | 0,55 |
Description
Custom built brick and cedar ranch located in Elgin's West side community, Catatoga. This home features a living room with a beautiful brick fireplace and bay window with a breathtaking view of the quiet neighborhood's trees and nature that can also be enjoyed while sitting outback in the amazing screened in porch. All this home is missing is your personal touch!
Property Specifics
| Single Family | |
| — | |
| Ranch | |
| 1974 | |
| Full | |
| Brick, Cedar | |
| Asphalt | |
| — | |
| No | |
| 0.55 |
| Kane | |
| Catatoga | |
| 0 / Not Applicable | |
| None | |
| Private Well | |
| Septic-Private | |
| Central Air | |
| Natural Gas, Forced Air | |
| 10126045 | |
| 0630276022 |
Nearby Schools
| NAME: | DISTRICT: | DISTANCE: | |
|---|---|---|---|
|
Grade School
Otter Creek Elementary School |
46 | — | |
|
Middle School
Abbott Middle School |
46 | Not in DB | |
|
High School
Larkin High School |
46 | Not in DB | |
Property History
| DATE: | EVENT: | PRICE: | SOURCE: |
|---|---|---|---|
| 11 Apr, 2008 | Sold | $255,000 | MRED MLS |
| 29 Mar, 2008 | Under contract | $264,900 | MRED MLS |
| 26 Feb, 2008 | Listed for sale | $264,900 | MRED MLS |
| 17 Dec, 2018 | Sold | $239,900 | MRED MLS |
| 2 Nov, 2018 | Under contract | $239,900 | MRED MLS |
| 31 Oct, 2018 | Listed for sale | $239,900 | MRED MLS |
Some photos of this home have been virtually staged.
Sorry, we are updating photos, please update this page in 15 minutesRoom Specifics
All Bedroom Info:
Total Bedrooms: 3
Bedrooms Above Ground: 3
Bedrooms Below Ground: 0
Total Bedrooms: 3
Bedrooms Above Ground: 3
Bedrooms Below Ground: 0
Second Bedroom Info:
Dimensions: —
Location: —Dimensions: —
Floor Type: Carpet
Third Bedroom Info:
Dimensions: —
Location: —Dimensions: —
Floor Type: Carpet
Bathroom Info:
Full Bathrooms: 2
Partial Bathrooms: 0Full Bathrooms: 2
Bathroom Amenities: —
Bathroom in Basement: 0
Kitchen Info:
Dimensions: —
Location: —Dimensions: —
Floor Type: Vinyl
Laundry Room Info:
Dimensions: —
Location: —Dimensions: —
Floor Type: Vinyl
Living Room Info:
Dimensions: —
Location: —Dimensions: —
Floor Type: Carpet
Additional Rooms Info:
Rooms: Screened Porch
Basement: FullRooms: Screened Porch
Other Specifics
| 2 | |
| Concrete Perimeter | |
| Garage | |
| — | |
| — | |
| — | |
| Porch Screened, Storms/Screens, Outdoor Grill | |
| — | |
| 112X188X122X225 | |
| — | |
| None | |
| First Floor Bedroom, First Floor Laundry, First Floor Full Bath | |
| — | |
| Not in DB | |
| Street Lights, Street Paved | |
| — | |
| Double Sided, Wood Burning, Attached Fireplace Doors/Screen, Gas Log |
Tax History
| Year | Property Taxes |
|---|---|
| 2008 | $2,805 |
| 2018 | $5,159 |
Contact Agent
Nearby Similar Homes

842 Butterfly Field Drive, Elgin, Illinois 60124
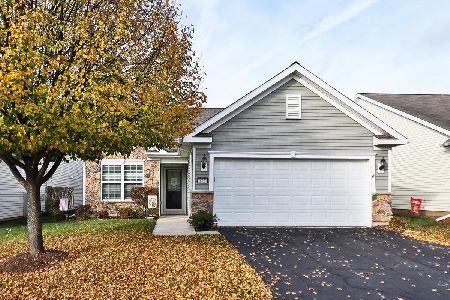
For Sale
$400,000
2 beds / 2.0 baths / 1,525 ft2
Single Family / Built: 2013
6
840 Voyage Way, Elgin, Illinois 60124
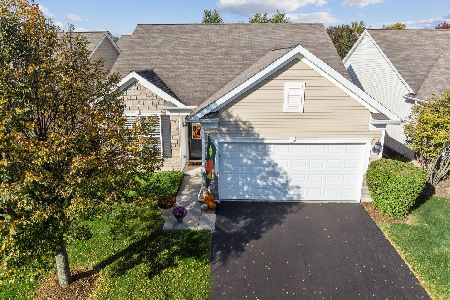
For Sale
$402,000
2 beds / 2.0 baths / 1,346 ft2
Single Family / Built: 2013
30
2836 Cascade Falls Circle, Elgin, Illinois 60124
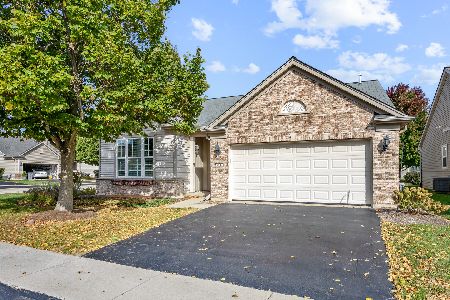
For Sale
$450,000
2 beds / 2.0 baths / 1,933 ft2
Single Family / Built: 2006
13
Nearby Sold Comparables
38W191 Tipi Lane, Elgin, Illinois 60123

Sold
$179,900
3 beds / 3.0 baths / 0 ft2
Single Family / Built: —
5936
1809 Coralito Lane, Elgin, Illinois 60124
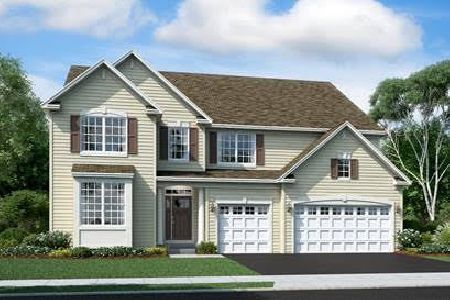
Sold
$451,545
4 beds / 4.0 baths / 3,800 ft2
Single Family / Built: 2021
2079
1805 Coralito Lane, Elgin, Illinois 60124
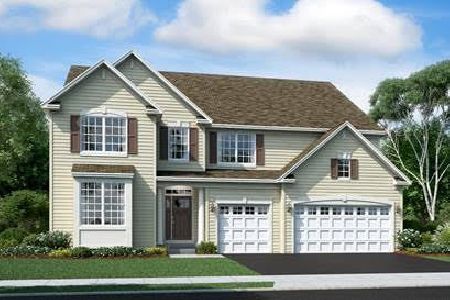
Sold
$475,990
4 beds / 4.0 baths / 3,800 ft2
Single Family / Built: 2021
2070
Contact Agent
Listing Provided By
@properties
