

38W220 Heritage Oaks Drive, St Charles, Illinois 60175
Subdivision > Heritage Oaks
Sorry, we are updating photos, please update this page in 15 minutes
$1,050,000
|
Sold
|
|
| Status: | Closed |
| Sqft: | 6,675 |
| Cost/Sqft: | $187 |
| Beds: | 5 |
| Baths: | 7 |
| Year Built: | 2004 |
| Property Taxes: | $20,709 |
| Days On Market: | 6712 |
| Lot Size: | 1,40 |
Description
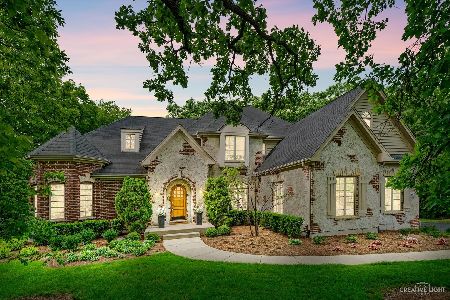
Masterfully designed home by renowned owner/architect. Stone & Stucco Estate proudly nestled on 1.4 acres in desirable Heritage Oaks. Exquisite features include a grand kitchen adorned w/ Viking appliances, 2 Sub Zeros, dbl islands!! Soaring ceilings & fine trim work! Incredible master suite w/ luxurious master bath. Finely finished walk-out lower level w/ billiard rm, 2nd family rm, 2 offices, full bath & library.
Property Specifics
| Single Family | |
| — | |
| Traditional | |
| 2004 | |
| Full, Walkout | |
| Stucco, Stone | |
| Asphalt | |
| — | |
| No | |
| 1.4 |
| Kane | |
| Heritage Oaks | |
| 200 / Annual | |
| None | |
| Private Well | |
| Septic-Private | |
| Central Air, Zoned | |
| Natural Gas, Forced Air, Sep Heating Systems - 2+, Zoned | |
| 06940731 | |
| 0907226001 |
Property History
| DATE: | EVENT: | PRICE: | SOURCE: |
|---|---|---|---|
| 14 Oct, 2008 | Sold | $1,050,000 | MRED MLS |
| 18 Jul, 2008 | Under contract | $1,250,000 | MRED MLS |
| 26 Jun, 2008 | Listed for sale | $1,250,000 | MRED MLS |
| 21 Feb, 2023 | Sold | $200,000 | MRED MLS |
| 9 Jan, 2023 | Under contract | $219,000 | MRED MLS |
| — | Last price change | $239,900 | MRED MLS |
| 6 Aug, 2021 | Listed for sale | $239,900 | MRED MLS |
Sorry, we are updating photos, please update this page in 15 minutes
Room Specifics
All Bedroom Info:
Total Bedrooms: 5
Bedrooms Above Ground: 5
Bedrooms Below Ground: 0
Total Bedrooms: 5
Bedrooms Above Ground: 5
Bedrooms Below Ground: 0
Second Bedroom Info:
Dimensions: —
Location: —Dimensions: —
Floor Type: Carpet
Third Bedroom Info:
Dimensions: —
Location: —Dimensions: —
Floor Type: Carpet
Fourth Bedroom Info:
Dimensions: —
Location: —Dimensions: —
Floor Type: Carpet
Bathroom Info:
Full Bathrooms: 7
Partial Bathrooms: —Full Bathrooms: 7
Bathroom Amenities: Whirlpool, Separate Shower, Double Sink
Bathroom in Basement: 1
Dining Room Info:
Dimensions: —
Location: —Dimensions: —
Floor Type: Hardwood
Kitchen Info:
Dimensions: —
Location: —Dimensions: —
Floor Type: Ceramic Tile
Features: Eating Area-Table Space, Island, Pantry-Butler, Pantry-Walk-in
Family Room Info:
Dimensions: —
Location: —Dimensions: —
Floor Type: Carpet
Additional Rooms Info:
Rooms: Bonus Room, Bedroom 5, Breakfast Room, Den, Exercise Room, Foyer, Gallery, Game Room, Great Room, Library, Maid Room, Office, Recreation Room, Sitting Room, Utility Room-2nd Floor
Basement: Full, WalkoutRooms: Bonus Room, Bedroom 5, Breakfast Room, Den, Exercise Room, Foyer, Gallery, Game Room, Great Room, Library, Maid Room, Office, Recreation Room, Sitting Room, Utility Room-2nd Floor
Other Specifics
| 4 | |
| Concrete Perimeter | |
| Garage | |
| — | |
| — | |
| — | |
| Deck | |
| Wooded | |
| 259X236X260X243 | |
| Unfinished | |
| Full | |
| Vaulted/Cathedral Ceilings, First Floor Bedroom, In-Law Arrangement | |
| Double Oven, Range, Microwave, Dishwasher, Refrigerator, Bar Fridge, Freezer, Washer, Dryer, Trash Compactor | |
| Not in DB | |
| Street Paved | |
| — | |
| Double Sided, Wood Burning, Gas Starter |
Tax History
| Year | Property Taxes |
|---|---|
| 2008 | $20,709 |
| 2023 | $12,606 |
Contact Agent
Nearby Similar Homes
761 Reserve Court, South Elgin, Illinois 60177
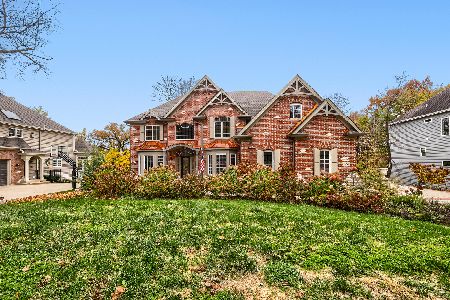
For Sale
$850,000
4 beds / 4.1 baths / 5,493 ft2
Single Family / Built: 2002
9
6N419 Ferson Woods Drive, St Charles, Illinois 60175

For Sale
$679,000
5 beds / 2.1 baths / 3,007 ft2
Single Family / Built: 1977
62
7N494 Foxglove Court, St Charles, Illinois 60175
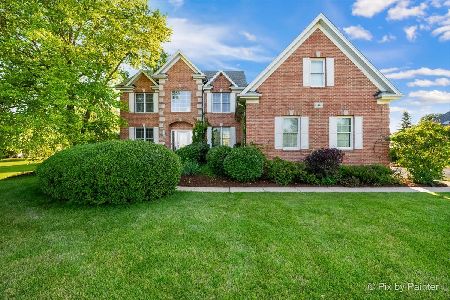
For Sale
$850,000
5 beds / 4.0 baths / 3,200 ft2
Single Family / Built: 1998
33
6N422 Woodhill Lane, St Charles, Illinois 60175
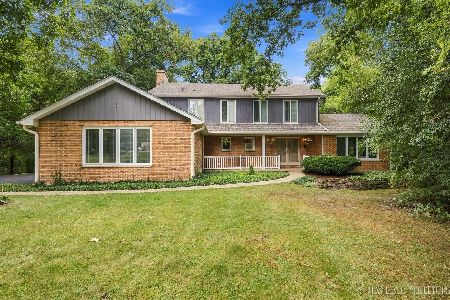
For Sale
$650,000
4 beds / 2.1 baths / 2,581 ft2
Single Family / Built: 1978
27
Nearby Sold Comparables
38W280 Heritage Oaks Drive, St Charles, Illinois 60175

Sold
$598,900
5 beds / 5.1 baths / 4,506 ft2
Single Family / Built: 2001
2801
38W255 Heritage Oaks Drive, St Charles, Illinois 60175
Sold
$1,050,000
4 beds / 4.1 baths / 4,539 ft2
Single Family / Built: 1998
7254

38W185 Heritage Oaks Drive, St Charles, Illinois 60175
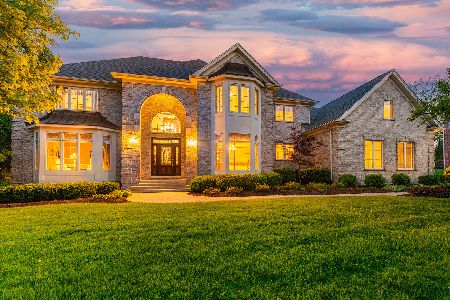
Sold
$1,100,000
6 beds / 6.1 baths / 7,243 ft2
Single Family / Built: 2000
530
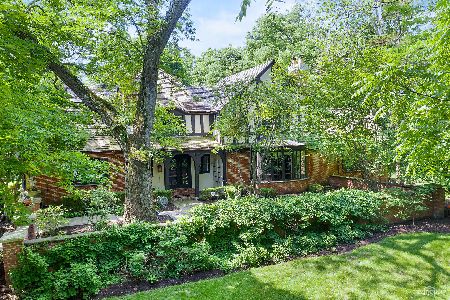
39W425 Silver Glen Road, St Charles, Illinois 60175
Sold
$725,000
5 beds / 5.1 baths / 5,266 ft2
Single Family / Built: 1941
2228
Contact Agent
Listing Provided By
RE/MAX Excels
