

38W235 Chickasaw Court, St Charles, Illinois 60175
Subdivision > Three Lakes
Sorry, we are updating photos, please update this page in 15 minutes
$510,000
|
Sold
|
|
| Status: | Closed |
| Sqft: | 3,253 |
| Cost/Sqft: | $166 |
| Beds: | 5 |
| Baths: | 4 |
| Year Built: | 1998 |
| Property Taxes: | $13,130 |
| Days On Market: | 4465 |
| Lot Size: | 1,47 |
Description
Immac. 4,200 + SF 5BR/3.5BA. Grand 2-sty entry w/columns, palladium window. This executive estate exemplifies luxury w/soaring windows, intricate millwork, judge's paneling, 2-sty fam. Rm., Fr. doors, balconies, gourmet kit., granite, new appls, & 1.5 acs. of lush ldscps. Fin. lookout bmt w/billiards/media rm, marble fpl., dry bar ideal for entertaining. Superior craftsmanship & elegance at an unparalleled price.
Property Specifics
| Single Family | |
| — | |
| Traditional | |
| 1998 | |
| Full, English | |
| Cedar, EIFS (e.g. Dryvit). | |
| Asphalt | |
| — | |
| No | |
| 1.47 |
| Kane | |
| Three Lakes | |
| 400 / Annual | |
| Other | |
| Private Well | |
| Septic-Private | |
| Central Air | |
| Natural Gas, Forced Air | |
| 08707628 | |
| 0906452012 |
Nearby Schools
| NAME: | DISTRICT: | DISTANCE: | |
|---|---|---|---|
|
Grade School
Ferson Creek Elementary School |
303 | — | |
|
Middle School
Haines Middle School |
303 | Not in DB | |
|
High School
St Charles North High School |
303 | Not in DB | |
Property History
| DATE: | EVENT: | PRICE: | SOURCE: |
|---|---|---|---|
| 10 Apr, 2015 | Sold | $510,000 | MRED MLS |
| 26 Jan, 2015 | Under contract | $539,900 | MRED MLS |
| 21 Aug, 2014 | Listed for sale | $539,900 | MRED MLS |
Sorry, we are updating photos, please update this page in 15 minutes
Room Specifics
All Bedroom Info:
Total Bedrooms: 5
Bedrooms Above Ground: 5
Bedrooms Below Ground: 0
Total Bedrooms: 5
Bedrooms Above Ground: 5
Bedrooms Below Ground: 0
Second Bedroom Info:
Dimensions: —
Location: —Dimensions: —
Floor Type: Carpet
Third Bedroom Info:
Dimensions: —
Location: —Dimensions: —
Floor Type: Carpet
Fourth Bedroom Info:
Dimensions: —
Location: —Dimensions: —
Floor Type: Carpet
Bathroom Info:
Full Bathrooms: 4
Partial Bathrooms: 1Full Bathrooms: 4
Bathroom Amenities: Separate Shower, Double Sink, Soaking Tub
Bathroom in Basement: 1
Dining Room Info:
Dimensions: —
Location: —Dimensions: —
Floor Type: Carpet
Kitchen Info:
Dimensions: —
Location: —Dimensions: —
Floor Type: Ceramic Tile
Features: Eating Area-Breakfast Bar, Eating Area-Table Space, Island, Pantry-Butler, Pantry-Closet
Laundry Room Info:
Dimensions: —
Location: —Dimensions: —
Floor Type: Ceramic Tile
Living Room Info:
Dimensions: —
Location: —Dimensions: —
Floor Type: Carpet
Family Room Info:
Dimensions: —
Location: —Dimensions: —
Floor Type: Carpet
Additional Rooms Info:
Rooms: Bedroom 5, Den, Media Room, Recreation Room
Basement: Full, EnglishRooms: Bedroom 5, Den, Media Room, Recreation Room
Other Specifics
| 3 | |
| Concrete Perimeter | |
| Garage | |
| — | |
| — | |
| — | |
| Patio | |
| Corner Lot, Cul-De-Sac, Landscaped, Water View, Wooded | |
| 102X231X277X70X422 | |
| — | |
| Full | |
| Bar-Dry, First Floor Laundry | |
| Range, Microwave, Dishwasher, Washer, Dryer, Disposal | |
| Not in DB | |
| Street Paved | |
| — | |
| Gas Log |
Tax History
| Year | Property Taxes |
|---|---|
| 2015 | $13,130 |
Contact Agent
Nearby Similar Homes
761 Reserve Court, South Elgin, Illinois 60177
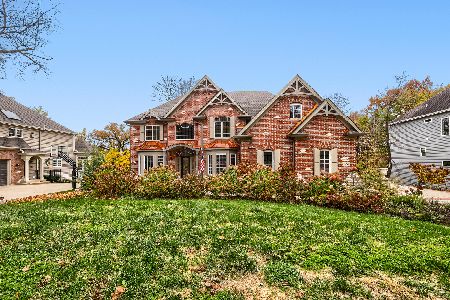
For Sale
$850,000
4 beds / 4.1 baths / 5,493 ft2
Single Family / Built: 2002
9
7N494 Foxglove Court, St Charles, Illinois 60175
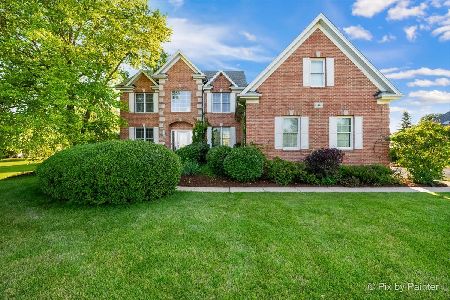
For Sale
$850,000
5 beds / 4.0 baths / 3,200 ft2
Single Family / Built: 1998
33
6N419 Ferson Woods Drive, St Charles, Illinois 60175

For Sale
$679,000
5 beds / 2.1 baths / 3,007 ft2
Single Family / Built: 1977
62
Nearby Sold Comparables
7N125 Barb Hill Drive, St Charles, Illinois 60175

Sold
$639,000
5 beds / 4.1 baths / 3,572 ft2
Single Family / Built: 1995
2064
7N019 Stevens Road, St Charles, Illinois 60175

Sold
$399,000
4 beds / 3.1 baths / 3,523 ft2
Single Family / Built: 1994
4546
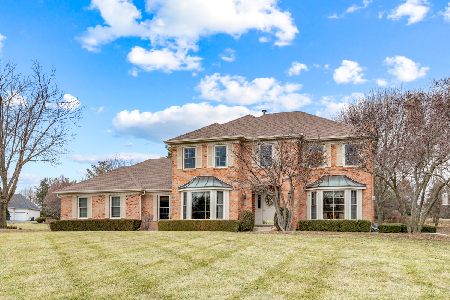
38W220 Heritage Oaks Drive, St Charles, Illinois 60175
Sold
$1,250,000
5 beds / 7.0 baths / 6,675 ft2
Single Family / Built: 2004
6712
39W425 Silver Glen Road, St Charles, Illinois 60175
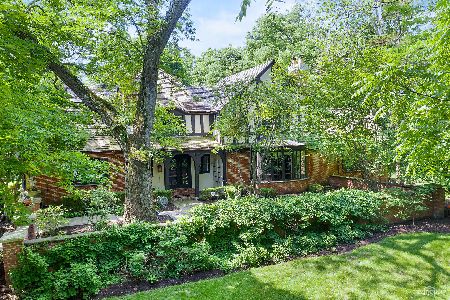
Sold
$725,000
5 beds / 5.1 baths / 5,266 ft2
Single Family / Built: 1941
2228
Contact Agent
Listing Provided By
RE/MAX All Pro
