

38W315 Henricksen Road, St Charles, Illinois 60175


$1,250,000
|
Sold
|
|
| Status: | Closed |
| Sqft: | 6,200 |
| Cost/Sqft: | $185 |
| Beds: | 4 |
| Baths: | 5 |
| Year Built: | 1998 |
| Property Taxes: | $15,342 |
| Days On Market: | 1987 |
| Lot Size: | 1,26 |
Description
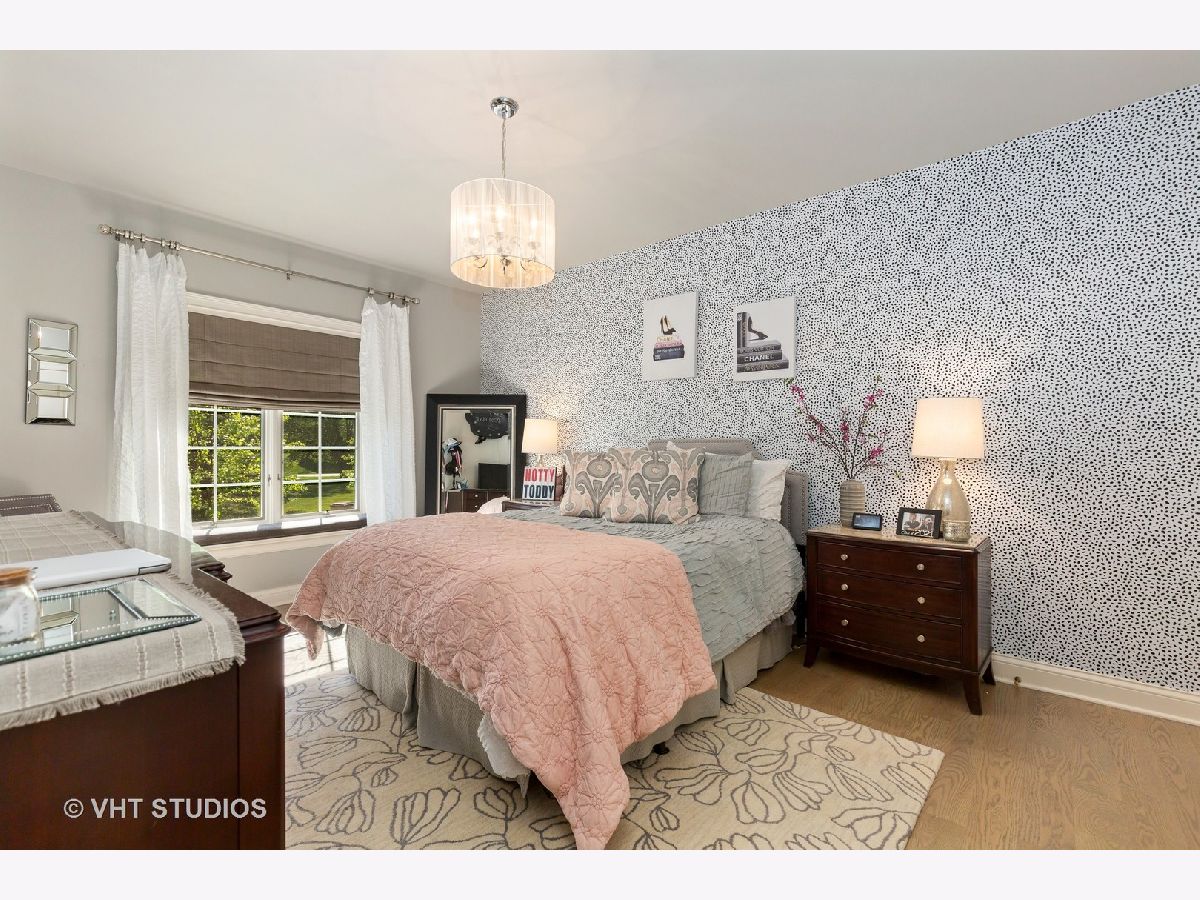
Rare custom RANCH sits on a beautiful 1.25-acre lot with mature trees, 4 CAR Garage, 4 fireplaces and in-ground pool with sun ledge. The gourmet kitchen features Quartz countertops, a subway tile backsplash, a shiplap ceiling, all new Jenn Air Appliances, custom painted cabinetry, plus a Kitchen Aid oversized fridge and large eating area. Features include an office with coffered ceilings, French doors and wainscoting, a luxury master suite with a fireplace, coffee bar, dual walk-in closets and private entrance to patio. Mudroom with custom built-ins, and a professionally remodeled, Lookout basement with a fireplace, a spacious rec room, game room, theater, custom bar WITH dishwasher and fridge and a 700-bottle temperature controlled wine cellar. Bonus loft with 4th bedroom and bath and second family room with skylights. There are spacious bedrooms, hardwood flooring the entire main level, all five bathrooms have been entirely remodeled, custom shelving wall to wall in the garage, and custom window shades and draperies throughout. Exterior features include a 4-car garage, a raised bluestone patio with exterior lighting and a stone walk, an inground pool surrounded by a large patio with a pergola and fireplace, and extensive stonework, and landscaping. Updates include a new roof, garage doors, gutters and exterior painted in 2017; new tile in the laundry room, foyer and all fireplace surrounds; a new stone fireplace in family room; all new carpeting on the second level, theatre and rec room; fresh paint throughout the entire home, including all doors, trim and millwork; refinished floors in 2021; a new staircase, posts, spindles; new wallpaper in the powder room and bedroom three, exterior lighting around the entire home; a sprinkler system; two new A/C units were installed in 2019 and 2020; all new lighting and plumbing fixtures throughout. Every inch of this ranch has been remodeled and move-in ready!
Property Specifics
| Single Family | |
| — | |
| Ranch | |
| 1998 | |
| Full, English | |
| Brick, Cedar | |
| Asphalt | |
| CUSTOM RANCH | |
| No | |
| 1.26 |
| Kane | |
| Heritage Oaks | |
| 200 / Annual | |
| None | |
| Private Well | |
| Septic-Private | |
| Central Air, Zoned | |
| Natural Gas, Forced Air, Zoned | |
| 11109687 | |
| 0907228001 |
Nearby Schools
| NAME: | DISTRICT: | DISTANCE: | |
|---|---|---|---|
|
Grade School
Ferson Creek Elementary School |
303 | — | |
|
Middle School
Thompson Middle School |
303 | Not in DB | |
|
High School
St Charles North High School |
303 | Not in DB | |
Property History
| DATE: | EVENT: | PRICE: | SOURCE: |
|---|---|---|---|
| 11 Sep, 2013 | Sold | $700,000 | MRED MLS |
| 4 Aug, 2013 | Under contract | $724,800 | MRED MLS |
| — | Last price change | $745,000 | MRED MLS |
| 14 Mar, 2013 | Listed for sale | $745,000 | MRED MLS |
| 12 Aug, 2021 | Sold | $1,250,000 | MRED MLS |
| 5 Jun, 2021 | Under contract | $1,150,000 | MRED MLS |
| 3 Jun, 2021 | Listed for sale | $1,150,000 | MRED MLS |


Room Specifics
Total Bedrooms: 4
Bedrooms Above Ground: 4
Bedrooms Below Ground: 0
Dimensions: —
Floor Type: Hardwood
Dimensions: —
Floor Type: Hardwood
Dimensions: —
Floor Type: Carpet
Full Bathrooms: 5
Bathroom Amenities: Whirlpool, Separate Shower, Double Sink
Bathroom in Basement: 1
Dimensions: —
Floor Type: Hardwood
Dimensions: —
Floor Type: Hardwood
Features: Eating Area-Table Space, Island, Pantry-Closet
Dimensions: —
Floor Type: Ceramic Tile
Dimensions: —
Floor Type: Hardwood
Dimensions: —
Floor Type: Hardwood
Rooms: Den, Game Room, Loft, Recreation Room, Sitting Room, Theatre Room
Other Specifics
| 4 | |
| Concrete Perimeter | |
| Garage | |
| — | |
| — | |
| — | |
| Patio, In Ground Pool, Fire Pit | |
| Landscaped | |
| 353 X 319 X 219 | |
| — | |
| Full | |
| Vaulted/Cathedral Ceilings, Skylight(s), Bar-Wet, Hardwood Floors, First Floor Bedroom, In-Law Arrangement, First Floor Laundry, First Floor Full Bath, Walk-In Closet(s), Coffered Ceiling(s), Beamed Ceilings | |
| Double Oven, Microwave, Dishwasher, Refrigerator, Disposal, Stainless Steel Appliance(s) | |
| Not in DB | |
| Street Lights, Street Paved | |
| — | |
| Wood Burning, Gas Log, Gas Starter |
Tax History
| Year | Property Taxes |
|---|---|
| 2013 | $17,119 |
| 2021 | $15,342 |
Contact Agent
Nearby Similar Homes

Nearby Sold Comparables


Contact Agent
Listing Provided By
@Properties
