

38W334 Main Street, Batavia, Illinois 60510
Sorry, we are updating photos, please update this page in 15 minutes
$950,000
|
Sold
|
|
| Status: | Closed |
| Sqft: | 4,500 |
| Cost/Sqft: | $266 |
| Beds: | 5 |
| Baths: | 4 |
| Year Built: | 1951 |
| Property Taxes: | $12,505 |
| Days On Market: | 5148 |
| Lot Size: | 14,01 |
Description
Beautifully remodeled Estate Home on over 14 acres, next to Frst Prsrv. 2 lrg ponds, 5 bdrm, 4 full bths. 4-car heated garage. 2 bdrm guest house with addl 2-car garage. Several barns on property. Hrdwd flrs, updated kitch & bths. Conv. to Rndl corridor and I-88. Rec room above garage & office w/separate entrance. This property has it all. Great potential for horses or stable. Too much to list, call for brochure
Property Specifics
| Single Family | |
| — | |
| — | |
| 1951 | |
| Partial, Walkout | |
| Vinyl Siding, Brick, Stone | |
| Asphalt | |
| — | |
| Yes | |
| 14.01 |
| Kane | |
| — | |
| 0 / Not Applicable | |
| None | |
| Private Well | |
| Septic-Private | |
| Central Air, Window/Wall Units - 2 | |
| Natural Gas, Steam, Radiator(s) | |
| 08165175 | |
| 1219400024 |
Property History
| DATE: | EVENT: | PRICE: | SOURCE: |
|---|---|---|---|
| 30 Nov, 2012 | Sold | $950,000 | MRED MLS |
| 30 Sep, 2012 | Under contract | $1,195,000 | MRED MLS |
| 20 Sep, 2012 | Listed for sale | $1,195,000 | MRED MLS |
Sorry, we are updating photos, please update this page in 15 minutes
Room Specifics
All Bedroom Info:
Total Bedrooms: 5
Bedrooms Above Ground: 5
Bedrooms Below Ground: 0
Total Bedrooms: 5
Bedrooms Above Ground: 5
Bedrooms Below Ground: 0
Second Bedroom Info:
Dimensions: —
Location: —Dimensions: —
Floor Type: Carpet
Third Bedroom Info:
Dimensions: —
Location: —Dimensions: —
Floor Type: Carpet
Fourth Bedroom Info:
Dimensions: —
Location: —Dimensions: —
Floor Type: Carpet
Bathroom Info:
Full Bathrooms: 4
Partial Bathrooms: 0Full Bathrooms: 4
Bathroom Amenities: Whirlpool, Separate Shower
Bathroom in Basement: 1
Dining Room Info:
Dimensions: —
Location: —Dimensions: —
Floor Type: Hardwood
Kitchen Info:
Dimensions: —
Location: —Dimensions: —
Floor Type: Ceramic Tile
Features: Eating Area-Table Space, Pantry-Closet
Laundry Room Info:
Dimensions: —
Location: —Dimensions: —
Floor Type: Wood Laminate
Family Room Info:
Dimensions: —
Location: —Dimensions: —
Floor Type: Hardwood
Additional Rooms Info:
Rooms: Bonus Room, Bedroom 5, Exercise Room, Library, Office, Recreation Room
Basement: Partial, WalkoutRooms: Bonus Room, Bedroom 5, Exercise Room, Library, Office, Recreation Room
Other Specifics
| 6 | |
| — | |
| Garage | |
| — | |
| — | |
| — | |
| Deck, Porch, Hot Tub, Brick Paver Patio | |
| Forest Preserve Adjacent, Horses Allowed, Landscaped, Pond(s), Water View, Wooded | |
| 5695'X503'X703'X510 | |
| — | |
| Full | |
| Hardwood Floors, Wood Laminate Floors, Heated Floors, First Floor Bedroom, First Floor Full Bath | |
| Range, Microwave, Dishwasher, Refrigerator, Washer, Dryer, Disposal | |
| Not in DB | |
| — | |
| — | |
| Wood Burning, Wood Burning Stove |
Tax History
| Year | Property Taxes |
|---|---|
| 2012 | $12,505 |
Contact Agent
Nearby Similar Homes
430 Alberosky Way, Batavia, Illinois 60510
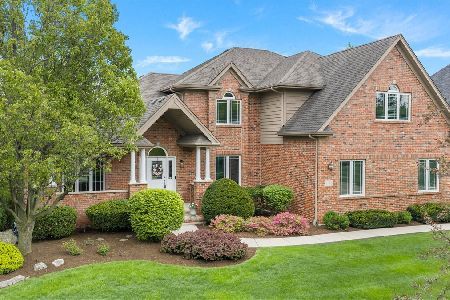
For Sale
$999,999
5 beds / 5.1 baths / 5,880 ft2
Single Family / Built: 2004
53
Nearby Sold Comparables
38W299 Main Street, Batavia, Illinois 60510
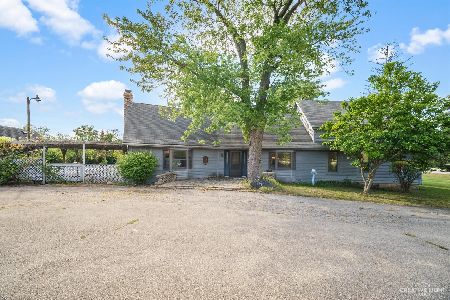
Sold
$879,900
2 beds / 3.1 baths / 2,349 ft2
Single Family / Built: —
1859
38W371 Glenwood Drive, Batavia, Illinois 60510

Sold
$524,500
3 beds / 2.0 baths / 2,000 ft2
Single Family / Built: 1974
444
38W275 Glenwood Drive, Batavia, Illinois 60510
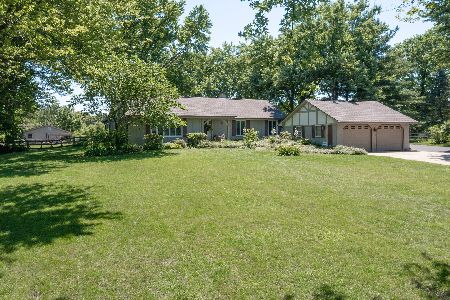
Sold
$399,990
3 beds / 1.0 baths / 1,688 ft2
Single Family / Built: 1975
1941
38W306 Glenwood Drive, Batavia, Illinois 60510

Sold
$259,000
3 beds / 2.1 baths / 2,088 ft2
Single Family / Built: 1973
3678
Contact Agent
Listing Provided By
Keller Williams Fox Valley Realty
