

38W387 Clubhouse Drive, St Charles, Illinois 60175
Subdivision > Burr Hill
Sorry, we are updating photos, please update this page in 15 minutes
$785,000
|
Sold
|
|
| Status: | Closed |
| Sqft: | 5,325 |
| Cost/Sqft: | $165 |
| Beds: | 4 |
| Baths: | 6 |
| Year Built: | 2005 |
| Property Taxes: | $26,771 |
| Days On Market: | 5506 |
| Lot Size: | 1,25 |
Description
WOW! Over 8000 sq ft finished living space~full finished basement complete w/Theater Rm, Rec Rm, Billiard Rm, 5th Bedroom, full bath~separate Bar area~all amenities included ~full Wine Cellar. Limestone floors, 2 story Dining & Family Rms.~Library with built-ins; state of the art Kitchen features upgraded appliances, soap stone sink, granite counters. Awesome Mstr Suite w/fplce & wet bar~lg walk-in closet, too!
Property Specifics
| Single Family | |
| — | |
| Traditional | |
| 2005 | |
| Full | |
| Brick, Cedar, Stone | |
| Asphalt | |
| CUSTOM | |
| No | |
| 1.25 |
| Kane | |
| Burr Hill | |
| 0 / Not Applicable | |
| None | |
| Private Well | |
| Septic-Private | |
| Central Air, Zoned | |
| Natural Gas, Forced Air, Sep Heating Systems - 2+, Zoned | |
| 07925426 | |
| 0918202004 |
Nearby Schools
| NAME: | DISTRICT: | DISTANCE: | |
|---|---|---|---|
|
Grade School
Ferson Creek Elementary School |
303 | — | |
|
Middle School
Haines Middle School |
303 | Not in DB | |
|
High School
St Charles North High School |
303 | Not in DB | |
Property History
| DATE: | EVENT: | PRICE: | SOURCE: |
|---|---|---|---|
| 24 Oct, 2008 | Sold | $1,200,000 | MRED MLS |
| 27 Aug, 2008 | Under contract | $1,395,000 | MRED MLS |
| — | Last price change | $1,495,000 | MRED MLS |
| 20 Aug, 2007 | Listed for sale | $1,595,000 | MRED MLS |
| 5 Jun, 2012 | Sold | $785,000 | MRED MLS |
| 16 Mar, 2012 | Under contract | $879,375 | MRED MLS |
| — | Last price change | $968,625 | MRED MLS |
| 15 Oct, 2011 | Listed for sale | $968,625 | MRED MLS |
| 31 Jan, 2024 | Sold | $1,125,000 | MRED MLS |
| 20 Nov, 2023 | Under contract | $1,150,000 | MRED MLS |
| 19 Nov, 2023 | Listed for sale | $1,150,000 | MRED MLS |
Sorry, we are updating photos, please update this page in 15 minutes
Room Specifics
All Bedroom Info:
Total Bedrooms: 5
Bedrooms Above Ground: 4
Bedrooms Below Ground: 1
Total Bedrooms: 5
Bedrooms Above Ground: 4
Bedrooms Below Ground: 1
Second Bedroom Info:
Dimensions: —
Location: —Dimensions: —
Floor Type: Carpet
Third Bedroom Info:
Dimensions: —
Location: —Dimensions: —
Floor Type: Carpet
Fourth Bedroom Info:
Dimensions: —
Location: —Dimensions: —
Floor Type: Carpet
Bathroom Info:
Full Bathrooms: 6
Partial Bathrooms: 1Full Bathrooms: 6
Bathroom Amenities: Whirlpool, Separate Shower, Full Body Spray Shower
Bathroom in Basement: 1
Dining Room Info:
Dimensions: —
Location: —Dimensions: —
Floor Type: Carpet
Kitchen Info:
Dimensions: —
Location: —Dimensions: —
Floor Type: Stone
Features: Eating Area-Table Space, Island, Pantry-Walk-in
Laundry Room Info:
Dimensions: —
Location: —Dimensions: —
Floor Type: Stone
Living Room Info:
Dimensions: —
Location: —Dimensions: —
Floor Type: Carpet
Family Room Info:
Dimensions: —
Location: —Dimensions: —
Floor Type: Carpet
Additional Rooms Info:
Rooms: Bedroom 5, Eating Area, Gallery, Library, Recreation Room, Theatre Room, Other Room
Basement: FullRooms: Bedroom 5, Eating Area, Gallery, Library, Recreation Room, Theatre Room, Other Room
Other Specifics
| 4 | |
| Concrete Perimeter | |
| Garage | |
| — | |
| — | |
| — | |
| Patio, Porch, Storms/Screens | |
| Golf Course Lot, Pond(s) | |
| 190 X 290 X 184 X 290 | |
| Full | |
| Full | |
| Vaulted/Cathedral Ceilings, Bar-Wet, First Floor Laundry | |
| Range, Microwave, Dishwasher, Refrigerator, Bar Fridge, Stainless Steel Appliance(s), Wine Refrigerator | |
| Not in DB | |
| Clubhouse, Street Paved | |
| — | |
| Wood Burning, Gas Log, Gas Starter |
Tax History
| Year | Property Taxes |
|---|---|
| 2008 | $23,148 |
| 2012 | $26,771 |
| 2024 | $24,358 |
Contact Agent
Nearby Similar Homes
6N422 Woodhill Lane, St Charles, Illinois 60175
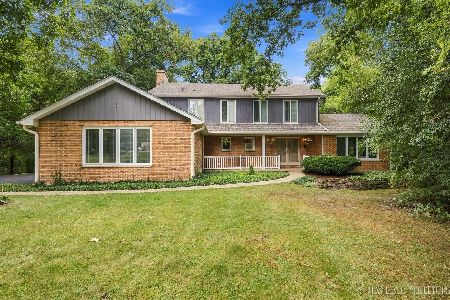
For Sale
$650,000
4 beds / 2.1 baths / 2,581 ft2
Single Family / Built: 1978
27
6N419 Ferson Woods Drive, St Charles, Illinois 60175

For Sale
$679,000
5 beds / 2.1 baths / 3,007 ft2
Single Family / Built: 1977
62
Nearby Sold Comparables


Contact Agent
Listing Provided By
Berkshire Hathaway HomeServices Starck Real Estate
