

38W423 Fairway Drive, St Charles, Illinois 60175
Subdivision > Burr Hill
Sorry, we are updating photos, please update this page in 15 minutes
$1,600,000
|
Sold
|
|
| Status: | Closed |
| Sqft: | 6,442 |
| Cost/Sqft: | $263 |
| Beds: | 5 |
| Baths: | 6 |
| Year Built: | 2003 |
| Property Taxes: | $42,807 |
| Days On Market: | 4572 |
| Lot Size: | 2,53 |
Description
Magnificent Hilltop Estate with stunning views! This architectural masterpiece exudes style & warmth. The Grand Foyer features a curved staircase& arched opening to Great Rm. Enjoy entertaining in the expansive KIT. GRT RM ftrs a dramatic 2-Sty ceiling, oversized FP w/cherry mantelpiece & cherry cstm wet-bar. The lower level features Lounge, w/bar, FAM RM, Media Room and more. Call today for 40+ page brochure.
Property Specifics
| Single Family | |
| — | |
| Georgian | |
| 2003 | |
| Full, English | |
| Brick | |
| Asphalt | |
| CUSTOM | |
| No | |
| 2.53 |
| Kane | |
| Burr Hill | |
| 0 / Not Applicable | |
| None | |
| Private Well | |
| Septic-Private | |
| Central Air, Zoned | |
| Natural Gas, Forced Air, Sep Heating Systems - 2+, Zoned | |
| 08608241 | |
| 0918402002 |
Nearby Schools
| NAME: | DISTRICT: | DISTANCE: | |
|---|---|---|---|
|
Grade School
Ferson Creek Elementary School |
303 | — | |
|
Middle School
Haines Middle School |
303 | Not in DB | |
|
High School
St Charles North High School |
303 | Not in DB | |
Property History
| DATE: | EVENT: | PRICE: | SOURCE: |
|---|---|---|---|
| 22 Sep, 2014 | Sold | $1,600,000 | MRED MLS |
| 26 Jun, 2014 | Under contract | $1,695,000 | MRED MLS |
| 6 May, 2014 | Listed for sale | $1,695,000 | MRED MLS |
Sorry, we are updating photos, please update this page in 15 minutes
Room Specifics
All Bedroom Info:
Total Bedrooms: 5
Bedrooms Above Ground: 5
Bedrooms Below Ground: 0
Total Bedrooms: 5
Bedrooms Above Ground: 5
Bedrooms Below Ground: 0
Second Bedroom Info:
Dimensions: —
Location: —Dimensions: —
Floor Type: Carpet
Third Bedroom Info:
Dimensions: —
Location: —Dimensions: —
Floor Type: Carpet
Fourth Bedroom Info:
Dimensions: —
Location: —Dimensions: —
Floor Type: Carpet
Bathroom Info:
Full Bathrooms: 6
Partial Bathrooms: 1Full Bathrooms: 6
Bathroom Amenities: Whirlpool, Separate Shower, Double Sink
Bathroom in Basement: 1
Dining Room Info:
Dimensions: —
Location: —Dimensions: —
Floor Type: Hardwood
Kitchen Info:
Dimensions: —
Location: —Dimensions: —
Floor Type: Hardwood
Features: Eating Area-Breakfast Bar, Island, Pantry-Walk-in
Laundry Room Info:
Dimensions: —
Location: —Dimensions: —
Floor Type: Ceramic Tile
Living Room Info:
Dimensions: —
Location: —Dimensions: —
Floor Type: Carpet
Family Room Info:
Dimensions: —
Location: —Dimensions: —
Floor Type: Carpet
Additional Rooms Info:
Rooms: Bedroom 5, Eating Area, Foyer, Sun Room, Other Room
Basement: Full, EnglishRooms: Bedroom 5, Eating Area, Foyer, Sun Room, Other Room
Other Specifics
| 4 | |
| Concrete Perimeter | |
| Garage | |
| — | |
| — | |
| — | |
| Patio | |
| Landscaped, Wooded | |
| 110206 SQ. FT. | |
| — | |
| Full | |
| Vaulted/Cathedral Ceilings, Bar-Wet, First Floor Bedroom | |
| Double Oven, Range, Microwave, Dishwasher, Refrigerator, Washer, Dryer, Disposal, Trash Compactor | |
| Not in DB | |
| — | |
| — | |
| Double Sided, Wood Burning, Gas Log |
Tax History
| Year | Property Taxes |
|---|---|
| 2014 | $42,807 |
Contact Agent
Nearby Similar Homes
38w301 Burr Road Lane, St Charles, Illinois 60175
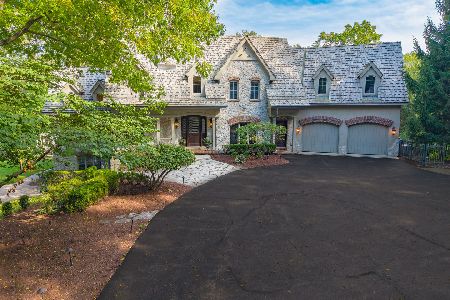
For Sale
$2,499,000
5 beds / 5.1 baths / 7,237 ft2
Single Family / Built: 2003
51
Nearby Sold Comparables

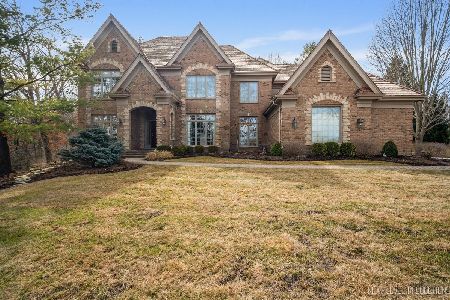

Contact Agent
Listing Provided By
RE/MAX Excels
