

38W584 Bittersweet Lane, Elgin, Illinois 60124
Sorry, we are updating photos, please update this page in 15 minutes
$286,000
|
Sold
|
|
| Status: | Closed |
| Sqft: | 2,474 |
| Cost/Sqft: | $121 |
| Beds: | 4 |
| Baths: | 3 |
| Year Built: | 1978 |
| Property Taxes: | $6,800 |
| Days On Market: | 4272 |
| Lot Size: | 0,96 |
Description
Custom home in St Charles Blue Ribbon School District 303. Enjoy country living on nearly a one acre lot yet close to restaurants and shopping. 2013 taxes ONLY $6,800.00! Gleaming hardwood flooring throughout home with two fireplaces, den on the main level, & spacious kitchen. Stunning master suite with private bath. Newer windows, roof, & sump pump. New well pump & tank, furnace, hot water heater and more!
Property Specifics
| Single Family | |
| — | |
| Traditional | |
| 1978 | |
| Full | |
| Aluminum Siding, Vinyl Siding, Brick | |
| Asphalt | |
| — | |
| No | |
| 0.96 |
| Kane | |
| — | |
| 30 / Annual | |
| Other | |
| Private Well | |
| Septic-Private | |
| Central Air | |
| Natural Gas, Forced Air | |
| 08842756 | |
| 0631152012 |
Nearby Schools
| NAME: | DISTRICT: | DISTANCE: | |
|---|---|---|---|
|
Grade School
Ferson Creek Elementary School |
303 | — | |
|
Middle School
Haines Middle School |
303 | Not in DB | |
|
High School
St Charles North High School |
303 | Not in DB | |
Property History
| DATE: | EVENT: | PRICE: | SOURCE: |
|---|---|---|---|
| 14 Nov, 2014 | Sold | $284,000 | MRED MLS |
| 25 Sep, 2014 | Under contract | $290,000 | MRED MLS |
| 22 Sep, 2014 | Listed for sale | $290,000 | MRED MLS |
| 28 May, 2015 | Sold | $286,000 | MRED MLS |
| 7 Mar, 2015 | Under contract | $299,850 | MRED MLS |
| 20 Feb, 2015 | Listed for sale | $299,850 | MRED MLS |
Sorry, we are updating photos, please update this page in 15 minutes
Room Specifics
All Bedroom Info:
Total Bedrooms: 4
Bedrooms Above Ground: 4
Bedrooms Below Ground: 0
Total Bedrooms: 4
Bedrooms Above Ground: 4
Bedrooms Below Ground: 0
Second Bedroom Info:
Dimensions: —
Location: —Dimensions: —
Floor Type: Hardwood
Third Bedroom Info:
Dimensions: —
Location: —Dimensions: —
Floor Type: Hardwood
Fourth Bedroom Info:
Dimensions: —
Location: —Dimensions: —
Floor Type: Hardwood
Bathroom Info:
Full Bathrooms: 3
Partial Bathrooms: 1Full Bathrooms: 3
Bathroom Amenities: Soaking Tub
Bathroom in Basement: 0
Dining Room Info:
Dimensions: —
Location: —Dimensions: —
Floor Type: Hardwood
Kitchen Info:
Dimensions: —
Location: —Dimensions: —
Floor Type: Hardwood
Features: Eating Area-Table Space, Pantry-Closet
Laundry Room Info:
Dimensions: —
Location: —Dimensions: —
Floor Type: Hardwood
Living Room Info:
Dimensions: —
Location: —Dimensions: —
Floor Type: Hardwood
Family Room Info:
Dimensions: —
Location: —Dimensions: —
Floor Type: Hardwood
Additional Rooms Info:
Rooms: Den
Basement: FullRooms: Den
Other Specifics
| 2 | |
| Concrete Perimeter | |
| Garage | |
| — | |
| — | |
| — | |
| Patio | |
| Wooded | |
| 175X213X202X236 | |
| — | |
| Full | |
| Hardwood Floors, First Floor Laundry | |
| Range, Dishwasher, Refrigerator, Washer, Dryer, Disposal | |
| Not in DB | |
| Street Paved | |
| — | |
| Wood Burning, Gas Log |
Tax History
| Year | Property Taxes |
|---|---|
| 2014 | $6,892 |
| 2015 | $6,800 |
Contact Agent
Nearby Similar Homes
8N627 Gingerwood Lane, Elgin, Illinois 60124

For Sale
$500,000
4 beds / 3.0 baths / 2,354 ft2
Single Family / Built: 1974
24
3527 Riding, Elgin, Illinois 60124
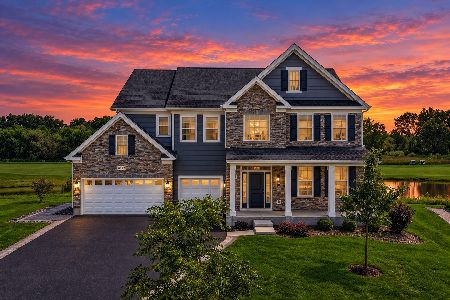
For Sale
$1,099,000
5 beds / 5.1 baths / 5,382 ft2
Single Family / Built: 2023
6
Nearby Sold Comparables
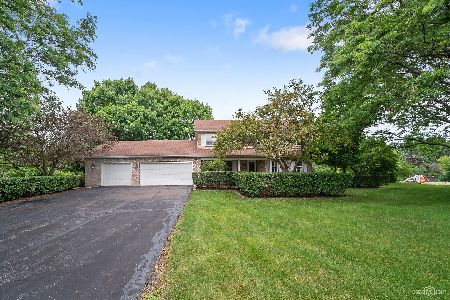
38W584 Bittersweet Lane, Elgin, Illinois 60124

Sold
$290,000
4 beds / 2.1 baths / 2,474 ft2
Single Family / Built: 1981
4423
38W609 Bittersweet Lane, Elgin, Illinois 60124

Sold
$475,000
3 beds / 3.0 baths / 3,531 ft2
Single Family / Built: 1983
781
1823 Chandolin Lane, Elgin, Illinois 60124
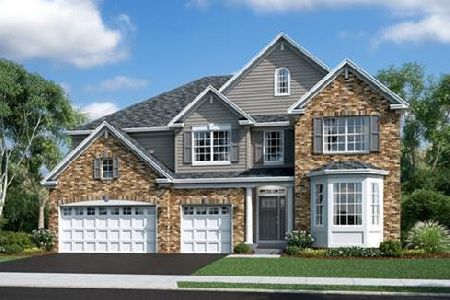
Sold
$610,755
5 beds / 4.0 baths / 3,800 ft2
Single Family / Built: 2022
1740
38W512 Bittersweet Lane, Elgin, Illinois 60124
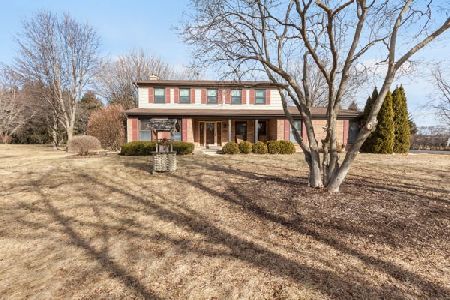
Sold
$524,900
4 beds / 2.1 baths / 2,312 ft2
Single Family / Built: 1983
249
Contact Agent
Listing Provided By
Redfin Corporation
