

38W616 Bittersweet Lane, Elgin, Illinois 60124
Subdivision > Mitawa


$330,000
|
Sold
|
|
| Status: | Closed |
| Sqft: | 2,632 |
| Cost/Sqft: | $130 |
| Beds: | 4 |
| Baths: | 3 |
| Year Built: | 1978 |
| Property Taxes: | $9,132 |
| Days On Market: | 2305 |
| Lot Size: | 0,97 |
Description
FANTASTIC, TWO STORY HOME IN DESIRABLE 303 SCHOOL DISTRICT!!! 4 BR, 2.5 BATH home has so much to offer! Four spacious bedrooms located on the second floor with ample closet space! The first level offers an office space or potential extra bedroom! Nice sized kitchen with an eating area! Nice family room with fireplace! Amazing three-season room with hardwood flooring, and tongue and groove ceilings! Extra large no maintenance composite deck. Patio with doors off the kitchen and sunroom which is great for entertaining! All of this located on a nice lot with mature trees! Hurry and schedule your showing today! Don't forget to check out the 3D tour!
Property Specifics
| Single Family | |
| — | |
| — | |
| 1978 | |
| Full | |
| Aluminum Siding, Brick | |
| Asphalt | |
| — | |
| No | |
| 0.97 |
| Kane | |
| Mitawa | |
| 30 / Annual | |
| Insurance, Other | |
| Private Well | |
| Septic-Private | |
| Central Air | |
| Natural Gas, Forced Air | |
| 10777996 | |
| 0631152011 |
Nearby Schools
| NAME: | DISTRICT: | DISTANCE: | |
|---|---|---|---|
|
Grade School
Ferson Creek Elementary School |
303 | — | |
|
Middle School
Thompson Middle School |
303 | Not in DB | |
|
High School
St Charles North High School |
303 | Not in DB | |
Property History
| DATE: | EVENT: | PRICE: | SOURCE: |
|---|---|---|---|
| 6 Oct, 2020 | Sold | $330,000 | MRED MLS |
| 4 Sep, 2020 | Under contract | $342,000 | MRED MLS |
| — | Last price change | $349,709 | MRED MLS |
| 10 Jul, 2020 | Listed for sale | $349,709 | MRED MLS |


Room Specifics
All Bedroom Info:
Total Bedrooms: 4
Bedrooms Above Ground: 4
Bedrooms Below Ground: 0
Total Bedrooms: 4
Bedrooms Above Ground: 4
Bedrooms Below Ground: 0
Second Bedroom Info:
Dimensions: —
Location: —Dimensions: —
Floor Type: Carpet
Third Bedroom Info:
Dimensions: —
Location: —Dimensions: —
Floor Type: Carpet
Fourth Bedroom Info:
Dimensions: —
Location: —Dimensions: —
Floor Type: Carpet
Bathroom Info:
Full Bathrooms: 3
Partial Bathrooms: 1Full Bathrooms: 3
Bathroom Amenities: Double Sink
Bathroom in Basement: 0
Dining Room Info:
Dimensions: —
Location: —Dimensions: —
Floor Type: Carpet
Kitchen Info:
Dimensions: —
Location: —Dimensions: —
Floor Type: Ceramic Tile
Features: Eating Area-Table Space
Laundry Room Info:
Dimensions: —
Location: —Dimensions: —
Floor Type: Ceramic Tile
Living Room Info:
Dimensions: —
Location: —Dimensions: —
Floor Type: Carpet
Family Room Info:
Dimensions: —
Location: —Dimensions: —
Floor Type: Wood Laminate
Additional Rooms Info:
Rooms: Recreation Room, Storage, Foyer, Sun Room, Office
Basement: FullRooms: Recreation Room, Storage, Foyer, Sun Room, Office
Other Specifics
| 4 | |
| Concrete Perimeter | |
| Garage | |
| — | |
| — | |
| — | |
| Deck, Porch, Brick Paver Patio | |
| Mature Trees | |
| 141X236X216X241 | |
| — | |
| Full | |
| Hardwood Floors | |
| Range, Dishwasher, Refrigerator, Washer, Dryer | |
| Not in DB | |
| Street Lights, Street Paved | |
| — | |
| Gas Starter |
Tax History
| Year | Property Taxes |
|---|---|
| 2020 | $9,132 |
Contact Agent
Nearby Similar Homes
8N627 Gingerwood Lane, Elgin, Illinois 60124

For Sale
$500,000
4 beds / 3.0 baths / 2,354 ft2
Single Family / Built: 1974
24
3527 Riding, Elgin, Illinois 60124
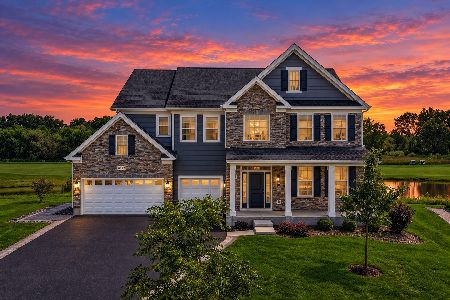
For Sale
$1,099,000
5 beds / 5.1 baths / 5,382 ft2
Single Family / Built: 2023
6
8N055 Secretariat Court, St Charles, Illinois 60175
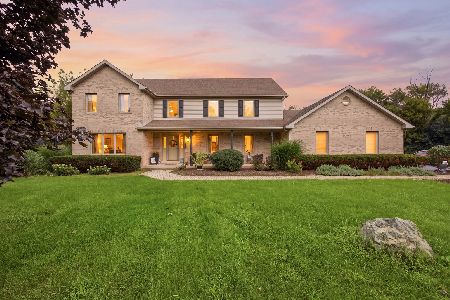
For Sale
$774,900
4 beds / 3.1 baths / 3,390 ft2
Single Family / Built: 1997
80
Nearby Sold Comparables
38W584 Bittersweet Lane, Elgin, Illinois 60124

Sold
$290,000
4 beds / 2.1 baths / 2,474 ft2
Single Family / Built: 1981
4423
38W584 Bittersweet Lane, Elgin, Illinois 60124
Sold
$299,850
4 beds / 2.1 baths / 2,474 ft2
Single Family / Built: 1978
4272
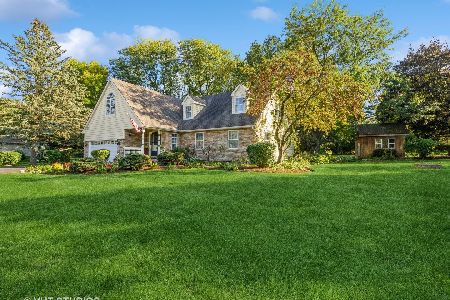
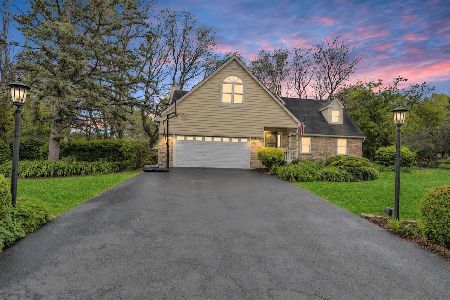
38W609 Bittersweet Lane, Elgin, Illinois 60124

Sold
$475,000
3 beds / 3.0 baths / 3,531 ft2
Single Family / Built: 1983
781
Contact Agent
Listing Provided By
Suburban Life Realty, Ltd
