

38W735 Hopps Road, Elgin, Illinois 60124
Subdivision > Mitawa
Sorry, we are updating photos, please update this page in 15 minutes
$282,000
|
Sold
|
|
| Status: | Closed |
| Sqft: | 2,533 |
| Cost/Sqft: | $114 |
| Beds: | 4 |
| Baths: | 4 |
| Year Built: | 1978 |
| Property Taxes: | $6,571 |
| Days On Market: | 4274 |
| Lot Size: | 1,00 |
Description
WOOD DOORS AND TRIM, WOOD FLOORING IN FOYER, KITCHEN AND DINING ROOM. GRANITE COUNTERS IN KITCHEN, BUILT IN OVENS AND COOK TOP, BAY WINDOWS, BRICK FIREPLACE IN FAMILY ROOM, LARGE LIVING ROOM, FULL BASEMENT PARTIALLY FINISHED, CUL-DE-SAC LOCATION. APPROXIMATELY 1 ACRE. ABOVE GROUND POOL INCLUDED WITH ALL EQUIPMENT AND OUTDOOR PLAYSET INCLUDED TOO.
Property Specifics
| Single Family | |
| — | |
| Cape Cod | |
| 1978 | |
| Full | |
| Vinyl Siding | |
| Asphalt | |
| — | |
| No | |
| 1 |
| Kane | |
| Mitawa | |
| 35 / Annual | |
| Other | |
| Private Well | |
| Septic-Private | |
| Central Air | |
| Natural Gas, Forced Air | |
| 08842429 | |
| 0631102003 |
Property History
| DATE: | EVENT: | PRICE: | SOURCE: |
|---|---|---|---|
| 21 Apr, 2015 | Sold | $282,000 | MRED MLS |
| 18 Feb, 2015 | Under contract | $290,000 | MRED MLS |
| 18 Feb, 2015 | Listed for sale | $290,000 | MRED MLS |
Sorry, we are updating photos, please update this page in 15 minutes
Room Specifics
All Bedroom Info:
Total Bedrooms: 4
Bedrooms Above Ground: 4
Bedrooms Below Ground: 0
Total Bedrooms: 4
Bedrooms Above Ground: 4
Bedrooms Below Ground: 0
Second Bedroom Info:
Dimensions: —
Location: —Dimensions: —
Floor Type: Carpet
Third Bedroom Info:
Dimensions: —
Location: —Dimensions: —
Floor Type: Carpet
Fourth Bedroom Info:
Dimensions: —
Location: —Dimensions: —
Floor Type: Carpet
Bathroom Info:
Full Bathrooms: 4
Partial Bathrooms: 0Full Bathrooms: 4
Bathroom Amenities: Separate Shower, Double Sink
Bathroom in Basement: 1
Dining Room Info:
Dimensions: —
Location: —Dimensions: —
Floor Type: Hardwood
Kitchen Info:
Dimensions: —
Location: —Dimensions: —
Floor Type: Hardwood
Features: Eating Area-Breakfast Bar, Pantry-Closet
Living Room Info:
Dimensions: —
Location: —Dimensions: —
Floor Type: Carpet
Family Room Info:
Dimensions: —
Location: —Dimensions: —
Floor Type: Carpet
Additional Rooms Info:
Rooms: Bonus Room, Foyer, Mud Room, Recreation Room, Other Room
Basement: FullRooms: Bonus Room, Foyer, Mud Room, Recreation Room, Other Room
Other Specifics
| 2 | |
| Concrete Perimeter | |
| Garage | |
| — | |
| — | |
| — | |
| Deck, Patio, Above Ground Pool, Storms/Screens | |
| Cul-De-Sac | |
| 85X268X296X290 | |
| Dormer,Unfinished | |
| Full | |
| Hardwood Floors, First Floor Bedroom, First Floor Full Bath | |
| Double Oven, Range, Dishwasher, Refrigerator, Washer, Dryer, Disposal, Stainless Steel Appliance(s) | |
| Not in DB | |
| Street Paved | |
| — | |
| Attached Fireplace Doors/Screen, Gas Log, Gas Starter |
Tax History
| Year | Property Taxes |
|---|---|
| 2015 | $6,571 |
Contact Agent
Nearby Similar Homes
3527 Riding, Elgin, Illinois 60124
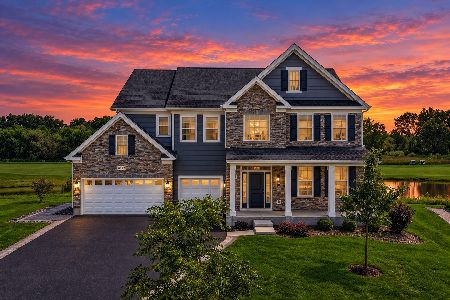
For Sale
$1,099,000
5 beds / 5.1 baths / 5,382 ft2
Single Family / Built: 2023
6
8N627 Gingerwood Lane, Elgin, Illinois 60124

For Sale
$500,000
4 beds / 3.0 baths / 2,354 ft2
Single Family / Built: 1974
24
Nearby Sold Comparables
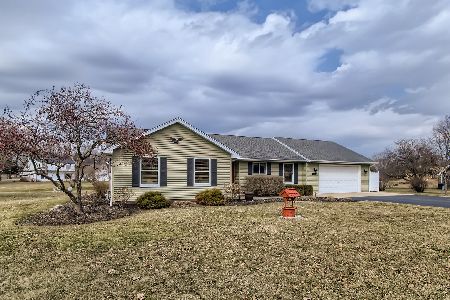
8N849 Hopps Road, Elgin, Illinois 60124

Sold
$335,000
4 beds / 3.1 baths / 3,300 ft2
Single Family / Built: 1980
2607
8N840 Hopps Road, Elgin, Illinois 60124
Sold
$290,000
4 beds / 2.1 baths / 2,400 ft2
Single Family / Built: 1979
2431
8N860 Hopps Road, Elgin, Illinois 60124
Sold
$295,000
3 beds / 2.1 baths / 1,956 ft2
Single Family / Built: 1978
3076
Contact Agent
Listing Provided By
Premier Living Properties
