

38W930 Mcnair Drive, Geneva, Illinois 60134

$665,000
|
Sold
|
|
| Status: | Closed |
| Sqft: | 2,984 |
| Cost/Sqft: | $208 |
| Beds: | 4 |
| Baths: | 3 |
| Year Built: | 2002 |
| Property Taxes: | $14,821 |
| Days On Market: | 128 |
| Lot Size: | 0,23 |
Description
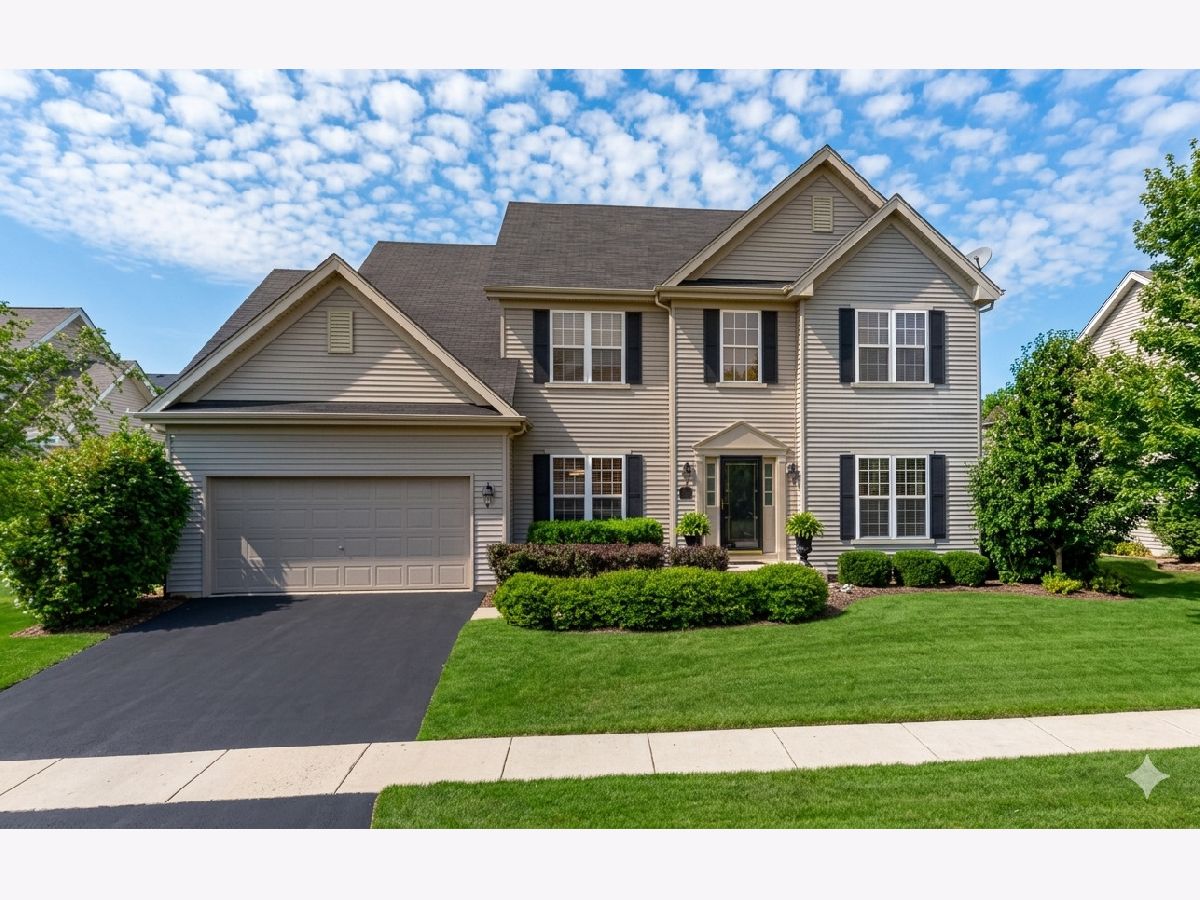
Welcome to this beautifully maintained 4 bedroom, 2.5 bath two story home in the highly sought after Mill Creek community of Geneva, offering timeless style, thoughtful updates and an incredible backyard retreat perfect for summer entertaining. Set on a landscaped lot with a 2 car attached garage, fenced backyard, inground pool and stamped concrete patio, this home is ideally located within walking distance to parks and the elementary school, with neighborhood amenities that include a pool and tennis courts. Inside, you'll find hardwood flooring throughout and a very open main level filled with natural light, featuring an inviting living room, formal dining room and an eat-in kitchen complete with quartz countertops and stainless steel appliances. The cozy family room is anchored by a gas log fireplace, creating the perfect gathering space for everyday living and entertaining. The main level also includes a private home office with closet that could easily serve as a 5th bedroom, along with a powder room and laundry room for added convenience. Upstairs offers four generous bedrooms including the primary suite with a private bath. The full unfinished basement provides endless potential for future living space, storage or recreation. Additional updates include newer roof, windows and toilets, a new water heater in 2023 and a new front door and mailbox in 2025, making this move-in ready Mill Creek home an exceptional opportunity in one of Geneva's most desirable neighborhoods.
Property Specifics
| Single Family | |
| — | |
| — | |
| 2002 | |
| — | |
| — | |
| No | |
| 0.23 |
| Kane | |
| Mill Creek | |
| — / Not Applicable | |
| — | |
| — | |
| — | |
| 12642982 | |
| 1218180019 |
Nearby Schools
| NAME: | DISTRICT: | DISTANCE: | |
|---|---|---|---|
|
Grade School
Fabyan Elementary School |
304 | — | |
|
Middle School
Geneva Middle School |
304 | Not in DB | |
|
High School
Geneva Community High School |
304 | Not in DB | |
Property History
| DATE: | EVENT: | PRICE: | SOURCE: |
|---|---|---|---|
| 17 Jul, 2026 | Sold | $665,000 | MRED MLS |
| 19 Jun, 2026 | Under contract | $620,000 | MRED MLS |
| 8 May, 2026 | Listed for sale | $620,000 | MRED MLS |
Room Specifics
Total Bedrooms: 4
Bedrooms Above Ground: 4
Bedrooms Below Ground: 0
Dimensions: —
Floor Type: —
Dimensions: —
Floor Type: —
Dimensions: —
Floor Type: —
Full Bathrooms: 3
Bathroom Amenities: Separate Shower,Double Sink
Bathroom in Basement: 0
Rooms: —
Basement Description: —
Other Specifics
| 2 | |
| — | |
| — | |
| — | |
| — | |
| 10400 | |
| — | |
| — | |
| — | |
| — | |
| Not in DB | |
| — | |
| — | |
| — | |
| — |
Tax History
| Year | Property Taxes |
|---|---|
| 2026 | $14,821 |
Contact Agent
Nearby Similar Homes
Nearby Sold Comparables

Contact Agent
Listing Provided By
One Source Realty
