

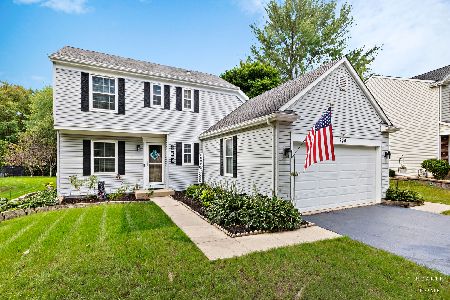
39 Mohawk Street, Cary, Illinois 60013
Subdivision > Greenfields
Sorry, we are updating photos, please update this page in 15 minutes
$210,000
|
Sold
|
|
| Status: | Closed |
| Sqft: | 1,800 |
| Cost/Sqft: | $122 |
| Beds: | 3 |
| Baths: | 3 |
| Year Built: | 1991 |
| Property Taxes: | $5,826 |
| Days On Market: | 4353 |
| Lot Size: | 0,30 |
Description
Beautiful 2 story Avondale model on one of the largest flat lots in Greenfields. Home features 3 bedrooms (Master Suite) & full finished basement. Highlights of home include, full masonry wood burning fireplace w/ gas starter, beautiful brick patio, large cedar shed w/ electric, heated & insulated 2 car garage extra wide driveway New Roof & Gutters Sept. 2014 2010 New Hardwood Flrs Must see bring pickiest buyers!!
Property Specifics
| Single Family | |
| — | |
| — | |
| 1991 | |
| Full | |
| Vinyl Siding, Steel Siding, Brick | |
| Asphalt, Asphalt | |
| THE ANNADALE | |
| No | |
| 0.3 |
| Mc Henry | |
| Greenfields | |
| 0 / Not Applicable | |
| None | |
| Public, Community Well | |
| Public Sewer | |
| Central Air | |
| Natural Gas, Forced Air | |
| 08791253 | |
| 1914130008 |
Nearby Schools
| NAME: | DISTRICT: | DISTANCE: | |
|---|---|---|---|
|
Grade School
Briargate Elementary School |
26 | — | |
|
Middle School
Cary Junior High School |
26 | Not in DB | |
|
High School
Cary-grove Community High School |
155 | Not in DB | |
Property History
| DATE: | EVENT: | PRICE: | SOURCE: |
|---|---|---|---|
| 3 Mar, 2015 | Sold | $210,000 | MRED MLS |
| 30 Dec, 2014 | Under contract | $219,000 | MRED MLS |
| 22 Nov, 2014 | Listed for sale | $219,000 | MRED MLS |
| 11 Apr, 2025 | Sold | $396,000 | MRED MLS |
| 7 Mar, 2025 | Under contract | $380,000 | MRED MLS |
| 21 Feb, 2025 | Listed for sale | $380,000 | MRED MLS |
Sorry, we are updating photos, please update this page in 15 minutes
Room Specifics
All Bedroom Info:
Total Bedrooms: 3
Bedrooms Above Ground: 3
Bedrooms Below Ground: 0
Total Bedrooms: 3
Bedrooms Above Ground: 3
Bedrooms Below Ground: 0
Second Bedroom Info:
Dimensions: —
Location: —Dimensions: —
Floor Type: Carpet
Third Bedroom Info:
Dimensions: —
Location: —Dimensions: —
Floor Type: Carpet
Bathroom Info:
Full Bathrooms: 3
Partial Bathrooms: 1Full Bathrooms: 3
Bathroom Amenities: Double Sink
Bathroom in Basement: 0
Dining Room Info:
Dimensions: —
Location: —Dimensions: —
Floor Type: Carpet
Kitchen Info:
Dimensions: —
Location: —Dimensions: —
Floor Type: Hardwood
Features: Pantry-Butler, Pantry-Closet
Laundry Room Info:
Dimensions: —
Location: —Dimensions: —
Floor Type: Vinyl
Living Room Info:
Dimensions: —
Location: —Dimensions: —
Floor Type: Carpet
Family Room Info:
Dimensions: —
Location: —Dimensions: —
Floor Type: Hardwood
Additional Rooms Info:
Rooms: Breakfast Room, Workshop
Basement: FullRooms: Breakfast Room, Workshop
Other Specifics
| 2 | |
| Concrete Perimeter | |
| Garage | |
| — | |
| — | |
| — | |
| Patio, Porch | |
| — | |
| 100X300 | |
| Unfinished | |
| Full | |
| Vaulted/Cathedral Ceilings, Skylight(s) | |
| Range, Microwave, Dishwasher, Refrigerator, Freezer, Washer, Dryer, Disposal | |
| Not in DB | |
| — | |
| — | |
| Wood Burning, Gas Starter, Includes Accessories |
Tax History
| Year | Property Taxes |
|---|---|
| 2015 | $5,826 |
| 2025 | $8,745 |
Contact Agent
Nearby Similar Homes
49 Mohawk Street, Cary, Illinois 60013

For Sale
$454,900
4 beds / 2.1 baths / 1,990 ft2
Single Family / Built: 1991
72




Nearby Sold Comparables





Contact Agent
Listing Provided By
Kale Realty
