

1070 Main Street, Cary, Illinois 60013
Subdivision > Greenfields
Sorry, we are updating photos, please update this page in 15 minutes
$217,500
|
Sold
|
|
| Status: | Closed |
| Sqft: | 1,772 |
| Cost/Sqft: | $127 |
| Beds: | 3 |
| Baths: | 3 |
| Year Built: | 1991 |
| Property Taxes: | $5,908 |
| Days On Market: | 4666 |
| Lot Size: | 0,25 |
Description
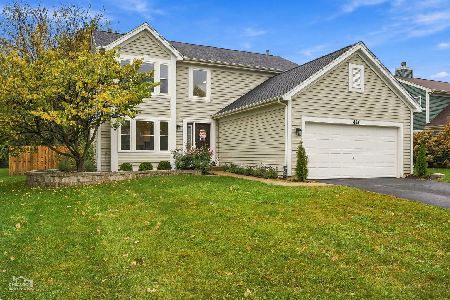
Look at this super home and location! View from front window is pretty conservation area/walking trails,3 parks within blocks, community garden, dog prk, close to community ctr/pool, schools, train, shops and more. One of the largest lots w/ fenced yd., 4BR, 2.1 Bth, 2 sty, LR, DR, eat-in kit, large fam rm, fin bmt rec rm, 2 car gar, storage shd, brk paver patio, playset. Reassessed taxes! Quick close. Home warranty.
Property Specifics
| Single Family | |
| — | |
| Colonial | |
| 1991 | |
| Partial | |
| Vinyl Siding, Brick | |
| Asphalt | |
| ANNANDALE | |
| No | |
| 0.25 |
| Mc Henry | |
| Greenfields | |
| 0 / Not Applicable | |
| None | |
| Public | |
| Public Sewer | |
| Central Air | |
| Natural Gas, Forced Air | |
| 08531145 | |
| 1914130016 |
Nearby Schools
| NAME: | DISTRICT: | DISTANCE: | |
|---|---|---|---|
|
Grade School
Briargate Elementary School |
26 | — | |
|
Middle School
Cary Junior High School |
26 | Not in DB | |
|
High School
Cary-grove Community High School |
155 | Not in DB | |
Property History
| DATE: | EVENT: | PRICE: | SOURCE: |
|---|---|---|---|
| 17 Apr, 2014 | Sold | $217,500 | MRED MLS |
| 16 Mar, 2014 | Under contract | $224,900 | MRED MLS |
| — | Last price change | $229,900 | MRED MLS |
| 5 Feb, 2014 | Listed for sale | $239,900 | MRED MLS |
Sorry, we are updating photos, please update this page in 15 minutes
Room Specifics
All Bedroom Info:
Total Bedrooms: 4
Bedrooms Above Ground: 3
Bedrooms Below Ground: 1
Total Bedrooms: 4
Bedrooms Above Ground: 3
Bedrooms Below Ground: 1
Second Bedroom Info:
Dimensions: —
Location: —Dimensions: —
Floor Type: Carpet
Third Bedroom Info:
Dimensions: —
Location: —Dimensions: —
Floor Type: Carpet
Fourth Bedroom Info:
Dimensions: —
Location: —Dimensions: —
Floor Type: Carpet
Bathroom Info:
Full Bathrooms: 3
Partial Bathrooms: 1Full Bathrooms: 3
Bathroom Amenities: Double Sink
Bathroom in Basement: 0
Dining Room Info:
Dimensions: —
Location: —Dimensions: —
Floor Type: Wood Laminate
Kitchen Info:
Dimensions: —
Location: —Dimensions: —
Floor Type: Wood Laminate
Features: Eating Area-Table Space
Living Room Info:
Dimensions: —
Location: —Dimensions: —
Floor Type: Wood Laminate
Family Room Info:
Dimensions: —
Location: —Dimensions: —
Floor Type: Wood Laminate
Additional Rooms Info:
Rooms: No additional rooms
Basement: PartialRooms: No additional rooms
Other Specifics
| 2 | |
| Concrete Perimeter | |
| Garage | |
| — | |
| — | |
| — | |
| Brick Paver Patio, Storms/Screens | |
| Fenced Yard, Nature Preserve Adjacent | |
| 67X140X85X153 | |
| Full,Unfinished | |
| Full | |
| Vaulted/Cathedral Ceilings, Skylight(s), Wood Laminate Floors | |
| Range, Microwave, Refrigerator, Disposal | |
| Not in DB | |
| Sidewalks, Street Lights, Street Paved | |
| — | |
| — |
Tax History
| Year | Property Taxes |
|---|---|
| 2014 | $5,908 |
Contact Agent
Nearby Similar Homes
49 Mohawk Street, Cary, Illinois 60013
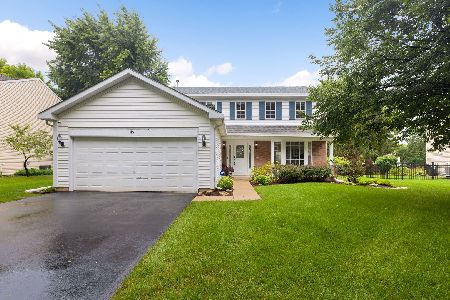
For Sale
$443,500
4 beds / 2.1 baths / 1,990 ft2
Single Family / Built: 1991
95
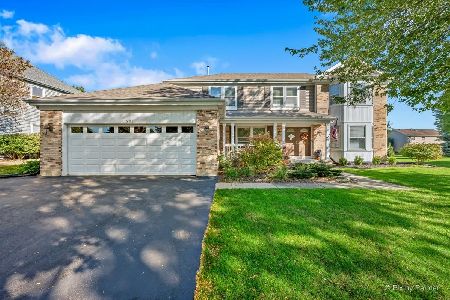
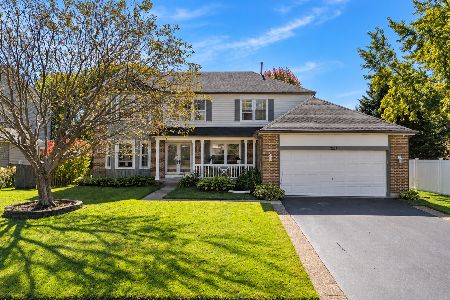

1174 Cimarron Dr Drive, Cary, Illinois 60013
For Sale
$449,000
3 beds / 3.0 baths / 2,742 ft2
Single Family / Built: 1995
3
Nearby Sold Comparables



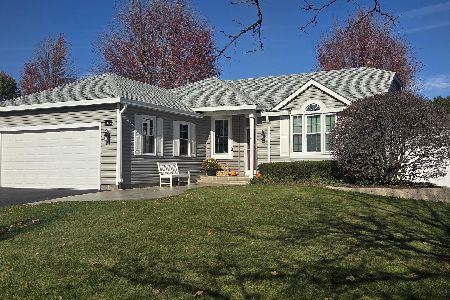
10 Georgetown Drive, Cary, Illinois 60013

Sold
$274,900
3 beds / 2.1 baths / 1,772 ft2
Single Family / Built: 1991
2360
Contact Agent
Listing Provided By
Brokerocity Inc
