

39 Pleasant View Drive, Oswego, Illinois 60543
Subdivision > Riverview Heights
Sorry, we are updating photos, please update this page in 15 minutes
$185,000
|
Sold
|
|
| Status: | Closed |
| Sqft: | 3,114 |
| Cost/Sqft: | $64 |
| Beds: | 4 |
| Baths: | 3 |
| Year Built: | 1964 |
| Property Taxes: | $7,267 |
| Days On Market: | 3982 |
| Lot Size: | 0,00 |
Description
This super spacious 3100 plus square foot home is well maintained and ready to move into. On a large corner lot. Large Kitchen with loads of cabinets and granite counter tops is ready for your entertaining. Other features include a large Dining Room & Living Room, 2 1/2 baths, 2 1/2 car garage, and a Family Room with a gas log Fireplace. The large 4th. Bedroom has a separate entrance and its own heating & central air system. The home has a large deck, fenced in yard, & a additional storage garage.
Property Specifics
| Single Family | |
| — | |
| — | |
| 1964 | |
| None | |
| Aluminum Siding | |
| Asphalt, Rubber | |
| — | |
| No | |
| — |
| Kendall | |
| Riverview Heights | |
| 0 / Not Applicable | |
| None | |
| Private Well | |
| Septic-Private | |
| Central Air | |
| Natural Gas, Forced Air, Sep Heating Systems - 2+ | |
| 09103755 | |
| 0213478005 |
Property History
| DATE: | EVENT: | PRICE: | SOURCE: |
|---|---|---|---|
| 25 Feb, 2016 | Sold | $185,000 | MRED MLS |
| 4 Jan, 2016 | Under contract | $199,000 | MRED MLS |
| 16 Dec, 2015 | Listed for sale | $199,000 | MRED MLS |
Sorry, we are updating photos, please update this page in 15 minutes
Room Specifics
All Bedroom Info:
Total Bedrooms: 4
Bedrooms Above Ground: 4
Bedrooms Below Ground: 0
Total Bedrooms: 4
Bedrooms Above Ground: 4
Bedrooms Below Ground: 0
Second Bedroom Info:
Dimensions: —
Location: —Dimensions: —
Floor Type: Carpet
Third Bedroom Info:
Dimensions: —
Location: —Dimensions: —
Floor Type: Carpet
Fourth Bedroom Info:
Dimensions: —
Location: —Dimensions: —
Floor Type: Carpet
Bathroom Info:
Full Bathrooms: 3
Partial Bathrooms: 1Full Bathrooms: 3
Bathroom Amenities: —
Bathroom in Basement: 0
Dining Room Info:
Dimensions: —
Location: —Dimensions: —
Floor Type: Carpet
Kitchen Info:
Dimensions: —
Location: —Dimensions: —
Floor Type: Ceramic Tile
Laundry Room Info:
Dimensions: —
Location: —Dimensions: —
Floor Type: Other
Living Room Info:
Dimensions: —
Location: —Dimensions: —
Floor Type: Carpet
Family Room Info:
Dimensions: —
Location: —Dimensions: —
Floor Type: Wood Laminate
Additional Rooms Info:
Rooms: No additional rooms
Basement: NoneRooms: No additional rooms
Other Specifics
| 2 | |
| Concrete Perimeter | |
| Garage | |
| — | |
| — | |
| — | |
| Deck | |
| Fenced Yard | |
| 150 X 300 | |
| — | |
| Half | |
| In-Law Arrangement | |
| Range, Microwave, Refrigerator | |
| Not in DB | |
| Street Paved | |
| — | |
| Gas Log |
Tax History
| Year | Property Taxes |
|---|---|
| 2016 | $7,267 |
Contact Agent
Nearby Similar Homes
2472 Barbera Drive, Oswego, Illinois 60543
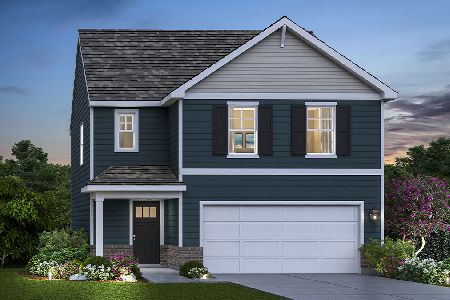
For Sale
$424,990
3 beds / 2.1 baths / 1,663 ft2
Single Family / Built: 2026
83
877 Claridge Drive, Oswego, Illinois 60543
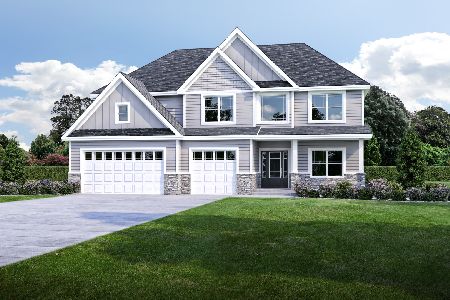
For Sale
$680,900
4 beds / 2.1 baths / 3,530 ft2
Single Family / Built: 2026
92
321 Danforth Drive, Oswego, Illinois 60543
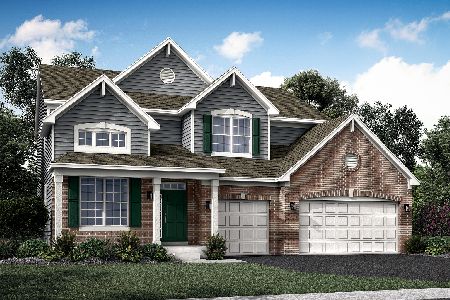
For Sale
$619,140
4 beds / 2.1 baths / 2,907 ft2
Single Family / Built: 2026
99
224 Presidential Boulevard, Oswego, Illinois 60543

For Sale
$350,000
3 beds / 2.1 baths / 1,501 ft2
Single Family / Built: 2003
47
5425 State Route 71, Oswego, Illinois 60543
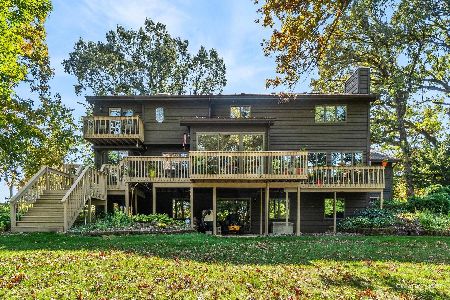
For Sale
$759,900
4 beds / 4.0 baths / 4,200 ft2
Single Family / Built: 1989
19
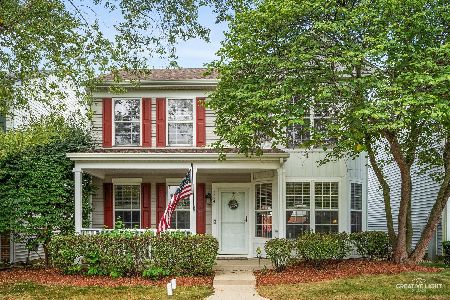
Nearby Sold Comparables
33 Pleasantview Drive, Oswego, Illinois 60543

Sold
$349,900
3 beds / 2.0 baths / 0 ft2
Single Family / Built: —
858
47 Pleasantview Drive, Oswego, Illinois 60543
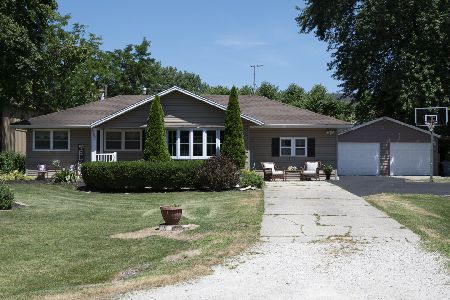
Sold
$335,000
4 beds / 2.0 baths / 1,580 ft2
Single Family / Built: 1972
907
46 Pleasant View Drive, Oswego, Illinois 60543

Sold
$149,900
2 beds / 1.0 baths / 1,360 ft2
Single Family / Built: 1961
5418
16 Cherry Drive, Oswego, Illinois 60543
Sold
$169,900
3 beds / 1.1 baths / 0 ft2
Single Family / Built: 1967
7032
16 Cherry Drive, Oswego, Illinois 60543
Sold
$205,000
3 beds / 1.1 baths / 0 ft2
Single Family / Built: 1967
6705
Contact Agent
Listing Provided By
RE/MAX of Naperville
