

390 Blue Ash Drive, Buffalo Grove, Illinois 60089
Subdivision > Canterbury Fields
Sorry, we are updating photos, please update this page in 15 minutes
$805,000
|
Sold
|
|
| Status: | Closed |
| Sqft: | 4,074 |
| Cost/Sqft: | $203 |
| Beds: | 4 |
| Baths: | 4 |
| Year Built: | 1993 |
| Property Taxes: | $16,709 |
| Days On Market: | 6782 |
| Lot Size: | 0,00 |
Description
Gorgeous colonial in prestigious Canterbury Fields shows like a model! Spotless executive home has all the extras! Sunken family room w/floor to ceiling white stone FP, gourmet kitchen features stainless appliances, granite counters, solarium window & butler's pantry! Master bath with heated floors, sauna, & more is a show stopper! Great location near park - Must See!
Property Specifics
| Single Family | |
| — | |
| Traditional | |
| 1993 | |
| Full | |
| Brick, Cedar | |
| Asphalt | |
| — | |
| No | |
| 0 |
| Lake | |
| Canterbury Fields | |
| 0 / Not Applicable | |
| None | |
| Lake Michigan | |
| Public Sewer | |
| Central Air | |
| Natural Gas | |
| 06846813 | |
| 15174060230000 |
Nearby Schools
| NAME: | DISTRICT: | DISTANCE: | |
|---|---|---|---|
|
Grade School
Ivy Hall Elementary School |
96 | — | |
|
Middle School
Twin Groves Middle School |
96 | Not in DB | |
|
High School
Adlai E Stevenson High School |
125 | Not in DB | |
Property History
| DATE: | EVENT: | PRICE: | SOURCE: |
|---|---|---|---|
| 31 Jul, 2008 | Sold | $805,000 | MRED MLS |
| 6 Apr, 2008 | Under contract | $829,000 | MRED MLS |
| 1 Apr, 2008 | Listed for sale | $829,000 | MRED MLS |
Sorry, we are updating photos, please update this page in 15 minutes
Room Specifics
All Bedroom Info:
Total Bedrooms: 4
Bedrooms Above Ground: 4
Bedrooms Below Ground: 0
Total Bedrooms: 4
Bedrooms Above Ground: 4
Bedrooms Below Ground: 0
Second Bedroom Info:
Dimensions: —
Location: —Dimensions: —
Floor Type: Carpet
Third Bedroom Info:
Dimensions: —
Location: —Dimensions: —
Floor Type: Carpet
Fourth Bedroom Info:
Dimensions: —
Location: —Dimensions: —
Floor Type: Carpet
Bathroom Info:
Full Bathrooms: 4
Partial Bathrooms: 1Full Bathrooms: 4
Bathroom Amenities: Whirlpool, Separate Shower, Steam Shower, Double Sink
Bathroom in Basement: 0
Dining Room Info:
Dimensions: —
Location: —Dimensions: —
Floor Type: Carpet
Kitchen Info:
Dimensions: —
Location: —Dimensions: —
Floor Type: Ceramic Tile
Features: Island, Pantry-Butler
Laundry Room Info:
Dimensions: —
Location: —Dimensions: —
Floor Type: Ceramic Tile
Living Room Info:
Dimensions: —
Location: —Dimensions: —
Floor Type: Carpet
Family Room Info:
Dimensions: —
Location: —Dimensions: —
Floor Type: Carpet
Additional Rooms Info:
Rooms: Eating Area, Loft, Office
Basement: FullRooms: Eating Area, Loft, Office
Other Specifics
| 3 | |
| Concrete Perimeter | |
| Garage | |
| — | |
| — | |
| — | |
| — | |
| — | |
| 70X110X103X60X164 | |
| — | |
| Full | |
| — | |
| Range, Microwave, Dishwasher, Refrigerator, Washer, Dryer, Disposal | |
| Not in DB | |
| — | |
| — | |
| — |
Tax History
| Year | Property Taxes |
|---|---|
| 2008 | $16,709 |
Contact Agent
Nearby Similar Homes
5841 Goldeneye Drive, Long Grove, Illinois 60047

For Sale
$1,299,000
4 beds / 4.2 baths / 4,850 ft2
Single Family / Built: 1990
20
77 Montclair Road, Vernon Hills, Illinois 60061

For Sale
$650,000
4 beds / 2.1 baths / 2,442 ft2
Single Family / Built: 1992
23
5898 Partridge Lane, Long Grove, Illinois 60047

For Sale
$1,100,000
5 beds / 4.1 baths / 3,700 ft2
Single Family / Built: 1990
122
16670 Easton Avenue, Lincolnshire, Illinois 60069
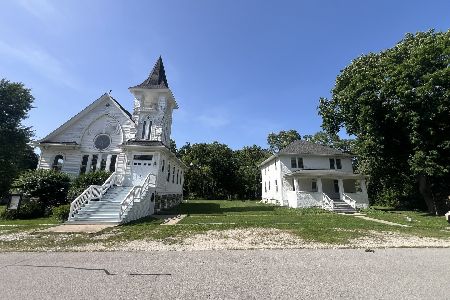
For Sale
$599,000
4 beds / 1.1 baths / 4,934 ft2
Single Family / Built: 1905
94
16648 Easton Avenue, Lincolnshire, Illinois 60069
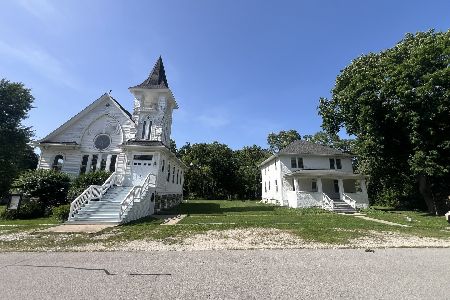
For Sale
$599,000
4 beds / 1.1 baths / 4,934 ft2
Single Family / Built: 1905
93
461 Woodland Chase Lane, Vernon Hills, Illinois 60061
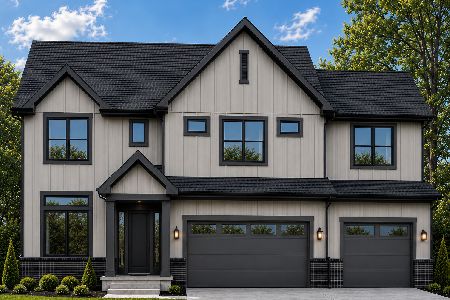
For Sale
$1,399,900
4 beds / 5.0 baths / 3,925 ft2
Single Family / Built: 2027
54
Nearby Sold Comparables
395 Blue Ash Drive, Buffalo Grove, Illinois 60089
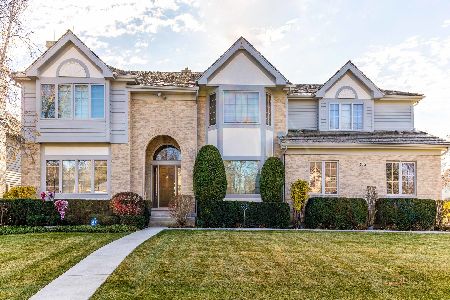
Sold
$1,099,000
4 beds / 3.1 baths / 4,678 ft2
Single Family / Built: 1993
297
385 Blue Ash Drive, Buffalo Grove, Illinois 60089
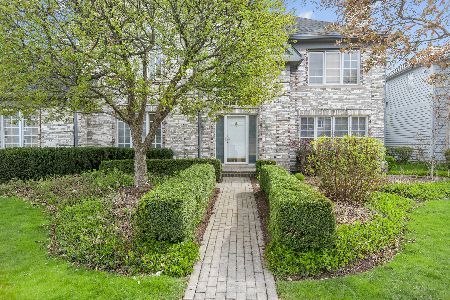
Sold
$749,000
4 beds / 3.1 baths / 6,122 ft2
Single Family / Built: 1993
1998
370 Blue Ash Drive, Buffalo Grove, Illinois 60089

Sold
$579,000
4 beds / 2.1 baths / 3,445 ft2
Single Family / Built: 1995
5080
2981 Kingston Drive, Buffalo Grove, Illinois 60089
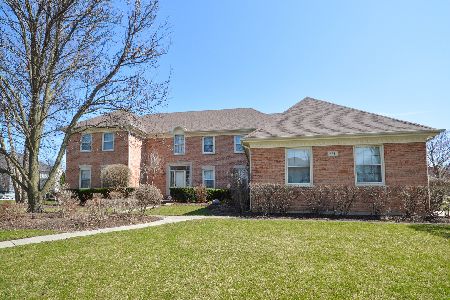
Sold
$649,000
5 beds / 4.1 baths / 4,118 ft2
Single Family / Built: 1991
2310

Contact Agent
Listing Provided By
RE/MAX Suburban
