

390 Oak Street, Elmhurst, Illinois 60126
Subdivision > Emery Manor
Sorry, we are updating photos, please update this page in 15 minutes
$226,000
|
Sold
|
|
| Status: | Closed |
| Sqft: | 1,300 |
| Cost/Sqft: | $184 |
| Beds: | 3 |
| Baths: | 1 |
| Year Built: | 1954 |
| Property Taxes: | $4,463 |
| Days On Market: | 6383 |
| Lot Size: | 0,17 |
Description
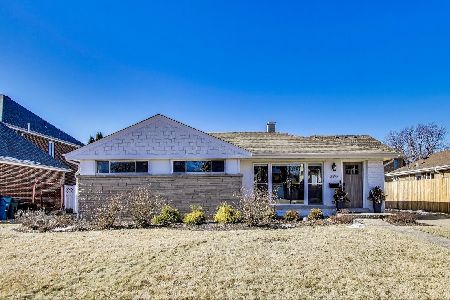
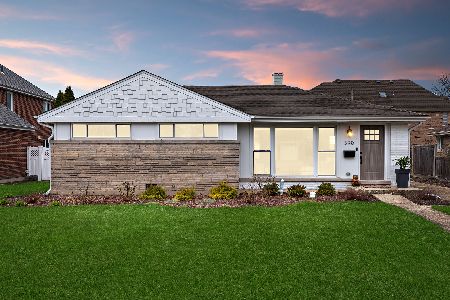
Beautiful Brick and Stone Ranch home with a large, eat in Kitchen and Sun Porch. Hardwood Floors in LR and Bedrooms, lovely decor and loads of charm! Tiffany Style Light Fixtures. Newer Windows. Stamped Concrete Patio and lush back yard with professional landscaping and mature trees. Nothing to do but move in and enjoy!
Property Specifics
| Single Family | |
| — | |
| Ranch | |
| 1954 | |
| None | |
| Brick, Frame, Stone, Clad Trim | |
| Asphalt | |
| RANCH | |
| No | |
| 0.17 |
| Du Page | |
| Emery Manor | |
| 0 / Not Applicable | |
| None | |
| Lake Michigan | |
| Public Sewer | |
| Central Air | |
| Natural Gas, Forced Air | |
| 07225046 | |
| 0335314014 |
Nearby Schools
| NAME: | DISTRICT: | DISTANCE: | |
|---|---|---|---|
|
Grade School
Emerson Elementary School |
205 | — | |
|
Middle School
Churchville Middle School |
205 | Not in DB | |
|
High School
York Community High School |
205 | Not in DB | |
Property History
| DATE: | EVENT: | PRICE: | SOURCE: |
|---|---|---|---|
| 13 Nov, 2009 | Sold | $226,000 | MRED MLS |
| 6 Oct, 2009 | Under contract | $239,800 | MRED MLS |
| — | Last price change | $249,800 | MRED MLS |
| 25 May, 2009 | Listed for sale | $259,800 | MRED MLS |
| 17 May, 2024 | Sold | $469,900 | MRED MLS |
| 7 Apr, 2024 | Under contract | $469,900 | MRED MLS |
| 4 Apr, 2024 | Listed for sale | $469,900 | MRED MLS |
| 21 Mar, 2025 | Sold | $480,000 | MRED MLS |
| 3 Feb, 2025 | Under contract | $469,900 | MRED MLS |
| 28 Jan, 2025 | Listed for sale | $469,900 | MRED MLS |
Sorry, we are updating photos, please update this page in 15 minutes
Room Specifics
All Bedroom Info:
Total Bedrooms: 3
Bedrooms Above Ground: 3
Bedrooms Below Ground: 0
Total Bedrooms: 3
Bedrooms Above Ground: 3
Bedrooms Below Ground: 0
Second Bedroom Info:
Dimensions: —
Location: —Dimensions: —
Floor Type: Hardwood
Third Bedroom Info:
Dimensions: —
Location: —Dimensions: —
Floor Type: Hardwood
Bathroom Info:
Full Bathrooms: 1
Partial Bathrooms: —Full Bathrooms: 1
Bathroom Amenities: —
Bathroom in Basement: 0
Dining Room Info:
Dimensions: —
Location: —Dimensions: —
Floor Type: Vinyl
Kitchen Info:
Dimensions: —
Location: —Dimensions: —
Floor Type: Vinyl
Features: Eating Area-Table Space
Living Room Info:
Dimensions: —
Location: —Dimensions: —
Floor Type: Hardwood
Additional Rooms Info:
Rooms: Enclosed Porch, Sun Room
Basement: NoneRooms: Enclosed Porch, Sun Room
Other Specifics
| 1 | |
| Concrete Perimeter | |
| Garage | |
| — | |
| — | |
| — | |
| Patio, Porch Screened | |
| Wooded | |
| 66X112 | |
| Pull Down Stair | |
| None | |
| — | |
| Range, Portable Dishwasher, Refrigerator, Washer, Dryer | |
| Not in DB | |
| — | |
| — | |
| — |
Tax History
| Year | Property Taxes |
|---|---|
| 2009 | $4,463 |
| 2024 | $6,699 |
Contact Agent
Nearby Similar Homes
367 Oak Street, Elmhurst, Illinois 60126

For Sale
$1,775,000
5 beds / 5.0 baths / 3,803 ft2
Single Family / Built: 2026
59
339 Ridgeland Avenue, Elmhurst, Illinois 60126

For Sale
$599,000
3 beds / 2.0 baths / 1,496 ft2
Single Family / Built: 1928
94
411 Highview Avenue, Elmhurst, Illinois 60126

For Sale
$415,000
3 beds / 1.0 baths / 1,113 ft2
Single Family / Built: 1954
32
466 Ridgeland Avenue, Elmhurst, Illinois 60126

For Sale
$470,000
3 beds / 1.0 baths / 1,113 ft2
Single Family / Built: 1954
38
407 West Avenue, Elmhurst, Illinois 60126

For Sale
$360,000
2 beds / 1.0 baths / 1,007 ft2
Single Family / Built: 1954
171
244 Evergreen Avenue, Elmhurst, Illinois 60126

For Sale
$1,975,000
4 beds / 5.1 baths / 3,704 ft2
Single Family / Built: 2026
20
Nearby Sold Comparables
390 Oak Street, Elmhurst, Illinois 60126
Sold
$469,900
3 beds / 1.0 baths / 1,300 ft2
Single Family / Built: 1954
656
390 Oak Street, Elmhurst, Illinois 60126
Sold
$469,900
3 beds / 1.0 baths / 1,300 ft2
Single Family / Built: 1954
955
360 Fremont Avenue, Elmhurst, Illinois 60126

Sold
$439,000
3 beds / 1.0 baths / 1,113 ft2
Single Family / Built: 1954
706
380 Oak Street, Elmhurst, Illinois 60126

Sold
$699,900
4 beds / 2.1 baths / 3,562 ft2
Single Family / Built: 2003
5681
368 Fremont Avenue, Elmhurst, Illinois 60126
Sold
$784,900
5 beds / 4.0 baths / 3,500 ft2
Single Family / Built: —
7060
378 Oak Street, Elmhurst, Illinois 60126
Sold
$310,000
3 beds / 1.1 baths / 1,416 ft2
Single Family / Built: 1949
5298
Contact Agent
Listing Provided By
RE/MAX Enterprises
