

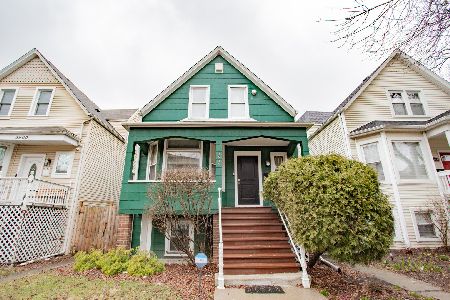
3900 Saint Louis Avenue, Irving Park, Chicago, Illinois 60618
Sorry, we are updating photos, please update this page in 15 minutes
$425,000
|
Sold
|
|
| Status: | Closed |
| Sqft: | 2,800 |
| Cost/Sqft: | $160 |
| Beds: | 4 |
| Baths: | 3 |
| Year Built: | 1906 |
| Property Taxes: | $4,521 |
| Days On Market: | 3769 |
| Lot Size: | 0,00 |
Description
MOTIVATED SELLER! Wants offer. Moving out of state.Newly renovated with beautiful finishes. Hot Irving Park neighborhood. 3 levels of living spaces. First floor and basement are duplex with own central air and heating system. First floor has granite kitchen counter top. Attic is completely remodeled with kitchen, full bath, 2 bedrooms, living room, dining and heating system. All appliances in the attic are brand new. Basement is finished with 2 extra rooms, big family room and a full bath. 2 car garage with side drive. Close to restaurants, stores, highway and transportation. Garage roof is brand new.
Property Specifics
| Single Family | |
| — | |
| — | |
| 1906 | |
| Full | |
| Vinyl Siding | |
| — | |
| — | |
| No | |
| — |
| Cook | |
| — | |
| 0 / Not Applicable | |
| None | |
| Lake Michigan | |
| Public Sewer | |
| Central Air | |
| Natural Gas, Forced Air | |
| 09274999 | |
| 13232010460000 |
Property History
| DATE: | EVENT: | PRICE: | SOURCE: |
|---|---|---|---|
| 10 Feb, 2017 | Sold | $425,000 | MRED MLS |
| 6 Jan, 2017 | Under contract | $449,000 | MRED MLS |
| — | Last price change | $479,000 | MRED MLS |
| 1 Jul, 2016 | Listed for sale | $499,000 | MRED MLS |
Sorry, we are updating photos, please update this page in 15 minutes
Room Specifics
All Bedroom Info:
Total Bedrooms: 4
Bedrooms Above Ground: 4
Bedrooms Below Ground: 0
Total Bedrooms: 4
Bedrooms Above Ground: 4
Bedrooms Below Ground: 0
Second Bedroom Info:
Dimensions: —
Location: —Dimensions: —
Floor Type: Wood Laminate
Third Bedroom Info:
Dimensions: —
Location: —Dimensions: —
Floor Type: Wood Laminate
Fourth Bedroom Info:
Dimensions: —
Location: —Dimensions: —
Floor Type: Wood Laminate
Bathroom Info:
Full Bathrooms: 3
Partial Bathrooms: 0Full Bathrooms: 3
Bathroom Amenities: —
Bathroom in Basement: 1
Dining Room Info:
Dimensions: —
Location: —Dimensions: —
Floor Type: Hardwood
Kitchen Info:
Dimensions: —
Location: —Dimensions: —
Floor Type: Ceramic Tile
Features: Eating Area-Table Space
Laundry Room Info:
Dimensions: —
Location: —Dimensions: —
Floor Type: Vinyl
Living Room Info:
Dimensions: —
Location: —Dimensions: —
Floor Type: Hardwood
Family Room Info:
Dimensions: —
Location: —Dimensions: —
Floor Type: Carpet
Additional Rooms Info:
Rooms: Workshop, Kitchen, Great Room
Basement: FullRooms: Workshop, Kitchen, Great Room
Other Specifics
| 2 | |
| — | |
| Garage, Space/s | |
| — | |
| — | |
| — | |
| — | |
| — | |
| 30 X 125 X 10.30 X 128.40 | |
| Finished,Full | |
| None | |
| Hardwood Floors, Wood Laminate Floors | |
| Range, Microwave, Dishwasher, Refrigerator, Washer, Dryer | |
| Not in DB | |
| — | |
| — | |
| — |
Tax History
| Year | Property Taxes |
|---|---|
| 2017 | $4,521 |
Contact Agent
Nearby Similar Homes
4028 Central Park Avenue, Chicago, Illinois 60618
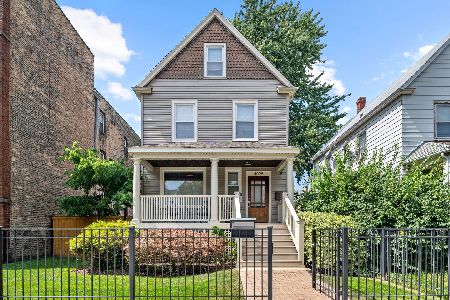
For Sale
$899,000
3 beds / 3.1 baths / 3,600 ft2
Single Family / Built: 1906
54
4106 Saint Louis Avenue, Chicago, Illinois 60618
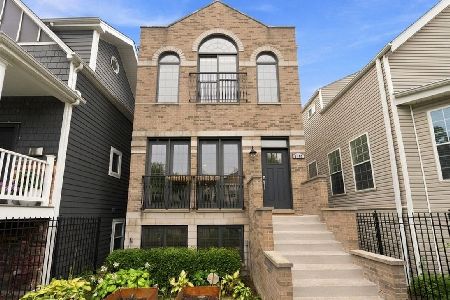
For Sale
$999,000
4 beds / 3.1 baths / 3,600 ft2
Single Family / Built: 2008
11
4339 Monticello Avenue, Chicago, Illinois 60618

For Sale
$950,000
4 beds / 4.1 baths / 3,750 ft2
Single Family / Built: 1911
122
4318 Sawyer Avenue, Chicago, Illinois 60618
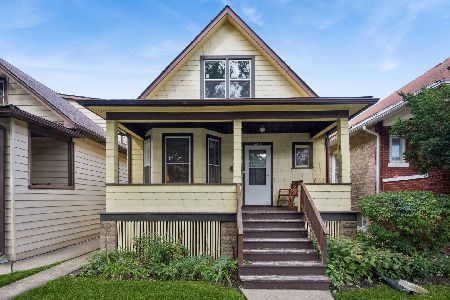
For Sale
$475,000
3 beds / 1.0 baths / 1,324 ft2
Single Family / Built: 1919
32
3432 Troy Street, Chicago, Illinois 60618
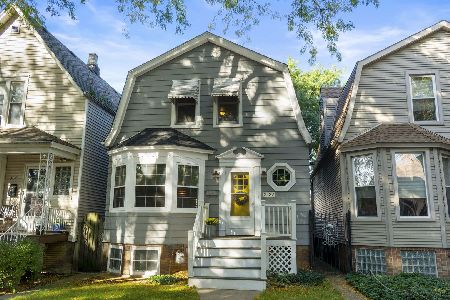
For Sale
$600,000
3 beds / 1.1 baths / 0 ft2
Single Family / Built: 1913
18
Nearby Sold Comparables
3902 Saint Louis Avenue, Chicago, Illinois 60618
Sold
$690,000
4 beds / 2.0 baths / 1,696 ft2
Single Family / Built: 1901
227
3902 Saint Louis Avenue, Chicago, Illinois 60618

Sold
$629,900
4 beds / 2.1 baths / 1,696 ft2
Single Family / Built: 1901
994
3904 St Louis Avenue, Chicago, Illinois 60618

Sold
$112,900
4 beds / 2.0 baths / 0 ft2
Single Family / Built: —
5508
Chicago, Illinois 60618
Sold
$419,000
4 beds / 3.0 baths / 2,800 ft2
Single Family / Built: 1906
5317
3904 St Louis Avenue, Chicago, Illinois 60618
Sold
$495,000
4 beds / 3.0 baths / 2,800 ft2
Single Family / Built: 1906
4109
3911 Saint Louis Avenue, Chicago, Illinois 60618

Sold
$379,500
3 beds / 1.1 baths / 1,650 ft2
Single Family / Built: 1914
430
Contact Agent
Listing Provided By
Golden Apple Realty, Inc.
