

3901 Turnberry, Champaign, Illinois 61822
Subdivision > Turnberry Ridge 2
Sorry, we are updating photos, please update this page in 15 minutes
$230,000
|
Sold
|
|
| Status: | Closed |
| Sqft: | 2,380 |
| Cost/Sqft: | $105 |
| Beds: | 4 |
| Baths: | 3 |
| Year Built: | — |
| Property Taxes: | $5,842 |
| Days On Market: | 5697 |
| Lot Size: | 0,00 |
Description
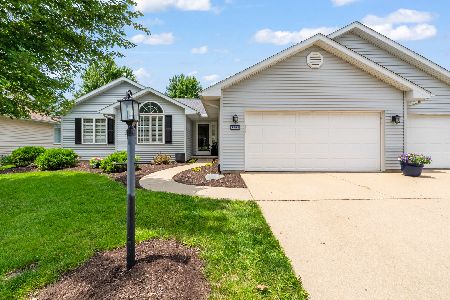
On the lake in Turnberry Ridge! This lovely 2 story home features nice extras, including french doors between living room and tray ceiling dining room for a warm open feeling or closed for private elegant dining! Beautiful wood floors in foyer entry, kitchen and half bath. Master Suite with cathedral ceiling, large bath and WIC. Built-in bookcases in bedrooms 3 and 4. Underground sprinkler system and more! Set an appointment to view today!
Property Specifics
| Single Family | |
| — | |
| Traditional | |
| — | |
| Walkout, Partial | |
| Vinyl Siding | |
| — | |
| — | |
| Yes | |
| — |
| Champaign | |
| Turnberry Ridge 2 | |
| 175 / Annual | |
| — | |
| Public | |
| Public Sewer | |
| Central Air | |
| Natural Gas, Forced Air | |
| 09421510 | |
| 442016358030 |
Nearby Schools
| NAME: | DISTRICT: | DISTANCE: | |
|---|---|---|---|
|
Grade School
Soc |
— | ||
|
Middle School
Call Unt 4 351-3701 |
Not in DB | ||
|
High School
Centennial High School |
Not in DB | ||
Property History
| DATE: | EVENT: | PRICE: | SOURCE: |
|---|---|---|---|
| 24 May, 2012 | Sold | $230,000 | MRED MLS |
| 24 Apr, 2012 | Under contract | $249,900 | MRED MLS |
| — | Last price change | $259,900 | MRED MLS |
| 15 Apr, 2011 | Listed for sale | $0 | MRED MLS |
Sorry, we are updating photos, please update this page in 15 minutes
Room Specifics
All Bedroom Info:
Total Bedrooms: 4
Bedrooms Above Ground: 4
Bedrooms Below Ground: 0
Total Bedrooms: 4
Bedrooms Above Ground: 4
Bedrooms Below Ground: 0
Second Bedroom Info:
Dimensions: —
Location: —Dimensions: —
Floor Type: Carpet
Third Bedroom Info:
Dimensions: —
Location: —Dimensions: —
Floor Type: Carpet
Fourth Bedroom Info:
Dimensions: —
Location: —Dimensions: —
Floor Type: Carpet
Bathroom Info:
Full Bathrooms: 3
Partial Bathrooms: 1Full Bathrooms: 3
Bathroom Amenities: Whirlpool
Bathroom in Basement: —
Dining Room Info:
Dimensions: —
Location: —Dimensions: —
Floor Type: Carpet
Kitchen Info:
Dimensions: —
Location: —Dimensions: —
Floor Type: Hardwood
Features: Eating Area-Table Space
Living Room Info:
Dimensions: —
Location: —Dimensions: —
Floor Type: Carpet
Family Room Info:
Dimensions: —
Location: —Dimensions: —
Floor Type: Carpet
Additional Rooms Info:
Rooms: Walk In Closet
Basement: Walkout, PartialRooms: Walk In Closet
Other Specifics
| 3 | |
| — | |
| Garage | |
| — | |
| — | |
| — | |
| Deck, Patio | |
| — | |
| 81X102X110X113X25 | |
| — | |
| Full | |
| Vaulted/Cathedral Ceilings | |
| Dishwasher, Disposal, Range Hood, Range | |
| Not in DB | |
| — | |
| — | |
| Gas Log |
Tax History
| Year | Property Taxes |
|---|---|
| 2012 | $5,842 |
Contact Agent
Nearby Similar Homes

3501 Roxford Drive, Champaign, Illinois 61822

For Sale
$384,990
3 beds / 3.0 baths / 3,550 ft2
Single Family / Built: 1987
99
Nearby Sold Comparables
3903 Turnberry Drive, Champaign, Illinois 61822
Sold
$359,900
3 beds / 2.0 baths / 2,176 ft2
Single Family / Built: 1999
141
4003 Crail Road, Champaign, Illinois 61822

Sold
$232,500
3 beds / 2.0 baths / 1,813 ft2
Single Family / Built: 2000
3139
4005 Crail Rd, Champaign, Illinois 61822
Sold
$260,000
3 beds / 2.1 baths / 2,315 ft2
Single Family / Built: 1999
3944
4002 Crail Road, Champaign, Illinois 61822
Sold
$194,900
4 beds / 2.0 baths / 1,830 ft2
Single Family / Built: 2000
4125
Contact Agent
Listing Provided By
RE/MAX REALTY ASSOCIATES-CHA
