

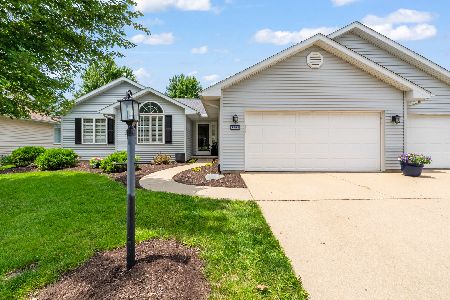
4005 Crail Rd, Champaign, Illinois 61822
Subdivision > Turnberry Ridge
Sorry, we are updating photos, please update this page in 15 minutes
$257,000
|
Sold
|
|
| Status: | Closed |
| Sqft: | 2,315 |
| Cost/Sqft: | $112 |
| Beds: | 3 |
| Baths: | 3 |
| Year Built: | 1999 |
| Property Taxes: | $5,810 |
| Days On Market: | 3944 |
| Lot Size: | 0,00 |
Description
Super split-bedroom design offers an open floor plan and is located on a small pond. The breakfast nook overlooks the water so you can really enjoy the view. Other home features include granite countertops, 9 ft ceilings, quality windows, a spacious master w a large bath w a soakinig tub and a formal dining room. The basement is partially finished and offers storage areas as well. You will find the garage is oversized and will easily accommodate many bikes and a workshop. There are double doors on the side of the garage as well. The front porch seems to say,"Welcome Home!" See this quality built home soon.
Property Specifics
| Single Family | |
| — | |
| Ranch | |
| 1999 | |
| Partial | |
| Brick, Vinyl Siding | |
| — | |
| — | |
| Yes | |
| — |
| Champaign | |
| Turnberry Ridge | |
| 155 / Annual | |
| — | |
| Public | |
| Public Sewer | |
| Central Air | |
| Natural Gas, Forced Air | |
| 09424906 | |
| 442016358032 |
Nearby Schools
| NAME: | DISTRICT: | DISTANCE: | |
|---|---|---|---|
|
Grade School
Soc |
— | ||
|
Middle School
Call Unt 4 351-3701 |
Not in DB | ||
|
High School
Centennial High School |
Not in DB | ||
Property History
| DATE: | EVENT: | PRICE: | SOURCE: |
|---|---|---|---|
| 4 Apr, 2016 | Sold | $257,000 | MRED MLS |
| 4 Mar, 2016 | Under contract | $260,000 | MRED MLS |
| 1 Feb, 2016 | Listed for sale | $260,000 | MRED MLS |
Sorry, we are updating photos, please update this page in 15 minutes
Room Specifics
All Bedroom Info:
Total Bedrooms: 3
Bedrooms Above Ground: 3
Bedrooms Below Ground: 0
Total Bedrooms: 3
Bedrooms Above Ground: 3
Bedrooms Below Ground: 0
Second Bedroom Info:
Dimensions: —
Location: —Dimensions: —
Floor Type: Carpet
Third Bedroom Info:
Dimensions: —
Location: —Dimensions: —
Floor Type: Carpet
Bathroom Info:
Full Bathrooms: 3
Partial Bathrooms: 1Full Bathrooms: 3
Bathroom Amenities: —
Bathroom in Basement: —
Dining Room Info:
Dimensions: —
Location: —Dimensions: —
Floor Type: Carpet
Kitchen Info:
Dimensions: —
Location: —Dimensions: —
Floor Type: Hardwood
Features: Eating Area-Table Space, Pantry-Closet
Living Room Info:
Dimensions: —
Location: —Dimensions: —
Floor Type: Carpet
Family Room Info:
Dimensions: —
Location: —Dimensions: —
Floor Type: Other
Additional Rooms Info:
Rooms: Walk In Closet
Basement: PartialRooms: Walk In Closet
Other Specifics
| 2.5 | |
| — | |
| Garage | |
| — | |
| — | |
| — | |
| Patio, Porch | |
| — | |
| 85.58X107X67X120 | |
| — | |
| Full | |
| First Floor Bedroom, Skylight(s) | |
| Cooktop, Dishwasher, Disposal, Dryer, Microwave, Built-In Oven, Refrigerator, Washer | |
| Not in DB | |
| Sidewalks | |
| — | |
| Gas Log |
Tax History
| Year | Property Taxes |
|---|---|
| 2016 | $5,810 |
Contact Agent

Nearby Sold Comparables
4003 Crail Road, Champaign, Illinois 61822

Sold
$232,500
3 beds / 2.0 baths / 1,813 ft2
Single Family / Built: 2000
3139
1104 Prestwick, Champaign, Illinois 61822

Sold
$415,000
3 beds / 3.1 baths / 2,109 ft2
Single Family / Built: 1997
1014
3903 Turnberry Drive, Champaign, Illinois 61822
Sold
$359,900
3 beds / 2.0 baths / 2,176 ft2
Single Family / Built: 1999
141
Contact Agent
Listing Provided By
KELLER WILLIAMS-TREC
