

1708 Oak Park Drive, Champaign, Illinois 61822


$374,900
|
For Sale
|
|
| Status: | Active |
| Sqft: | 2,231 |
| Cost/Sqft: | $168 |
| Beds: | 4 |
| Baths: | 3 |
| Year Built: | 1991 |
| Property Taxes: | $5,840 |
| Days On Market: | 28 |
| Lot Size: | 0,25 |
Description
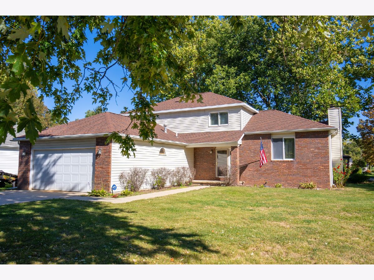
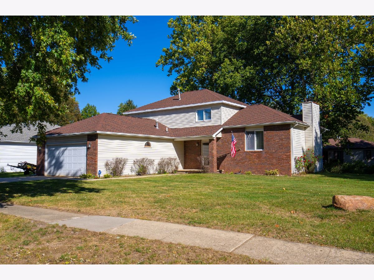
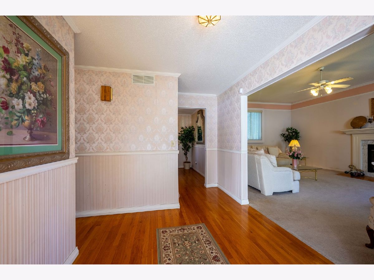
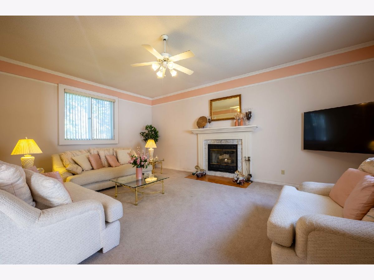
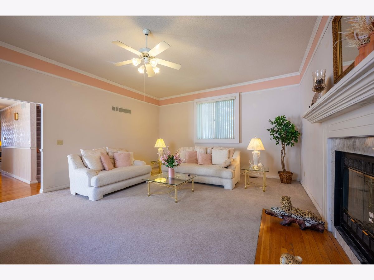
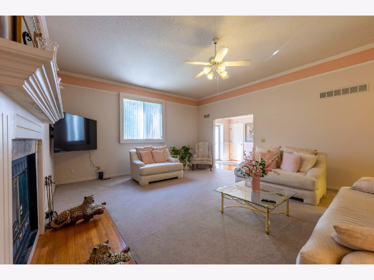
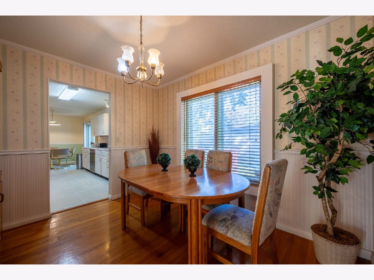
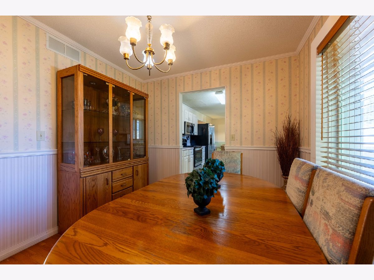
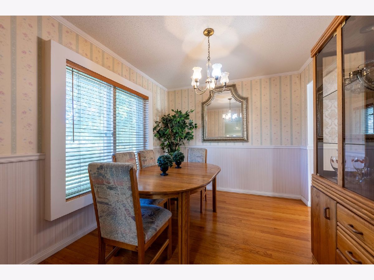
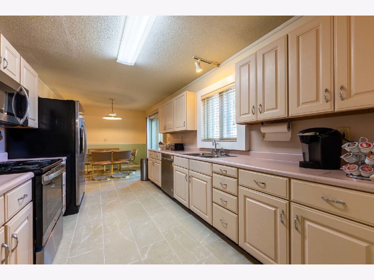
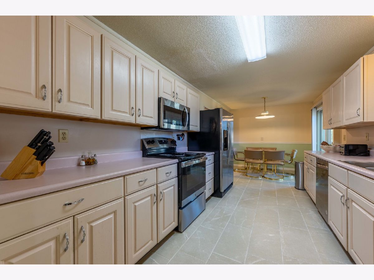
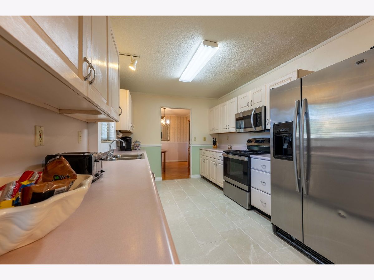
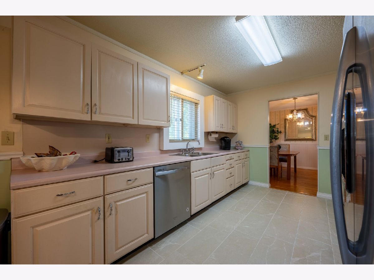
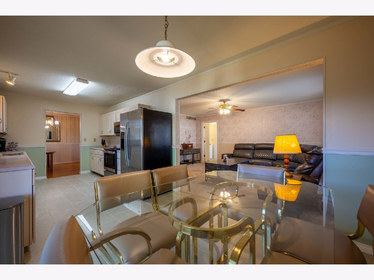
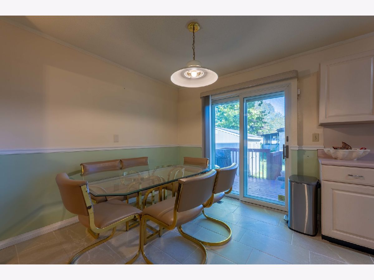
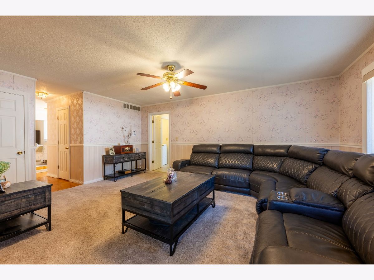
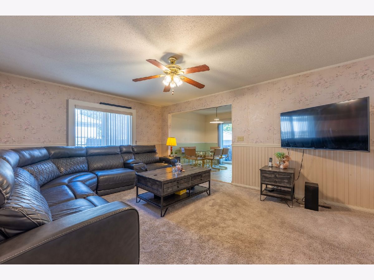
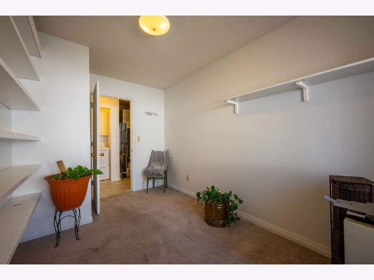
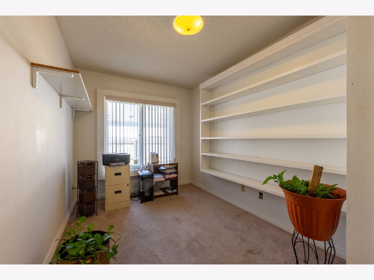
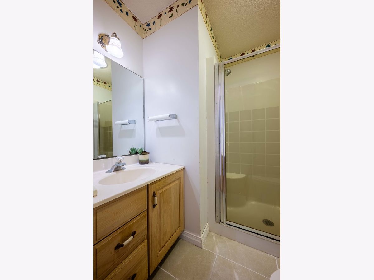
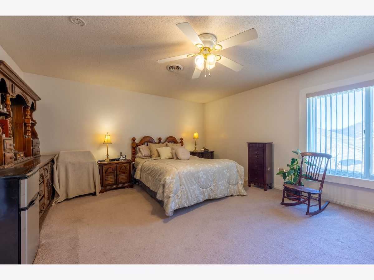
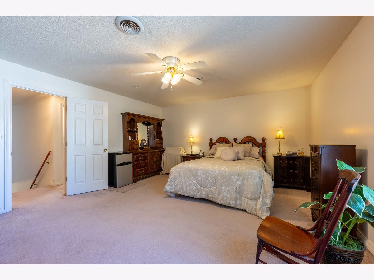
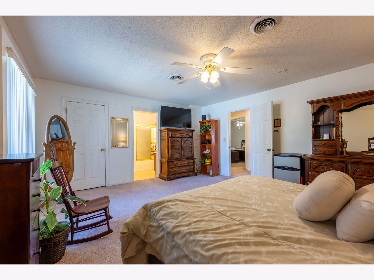
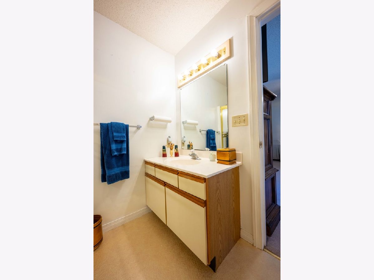
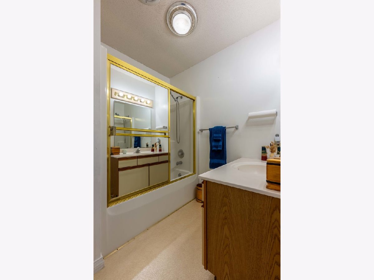
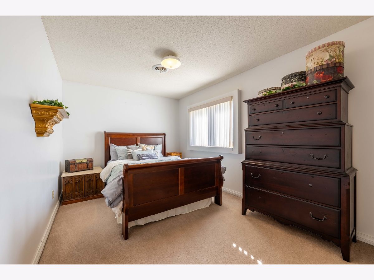
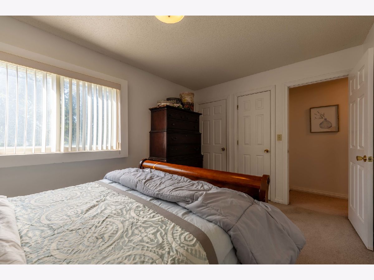
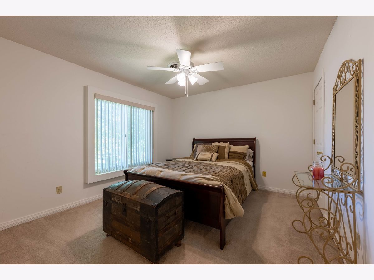
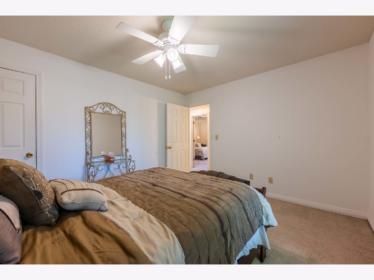
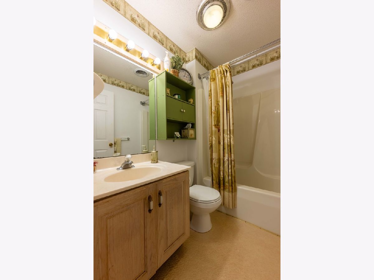
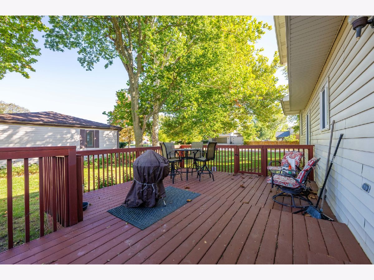
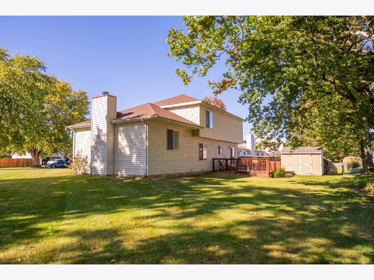
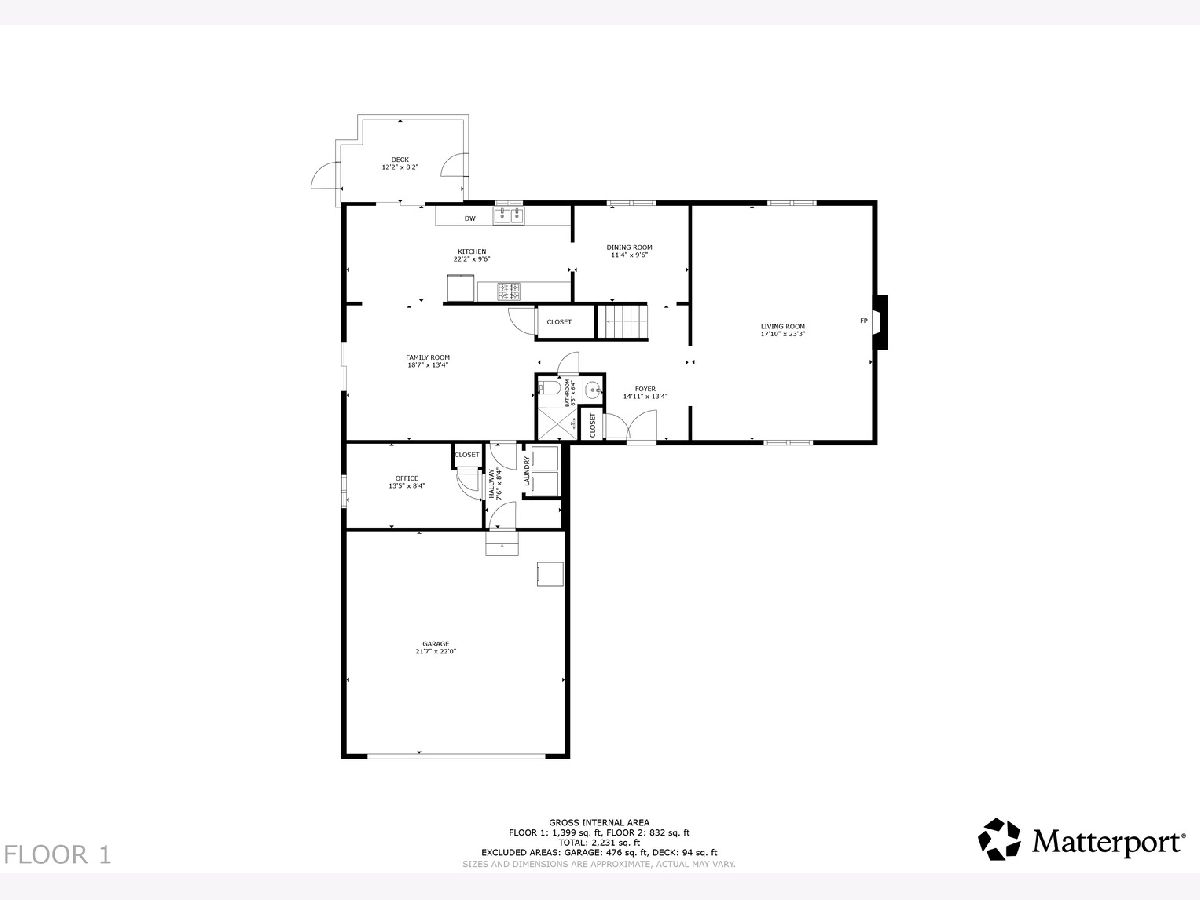
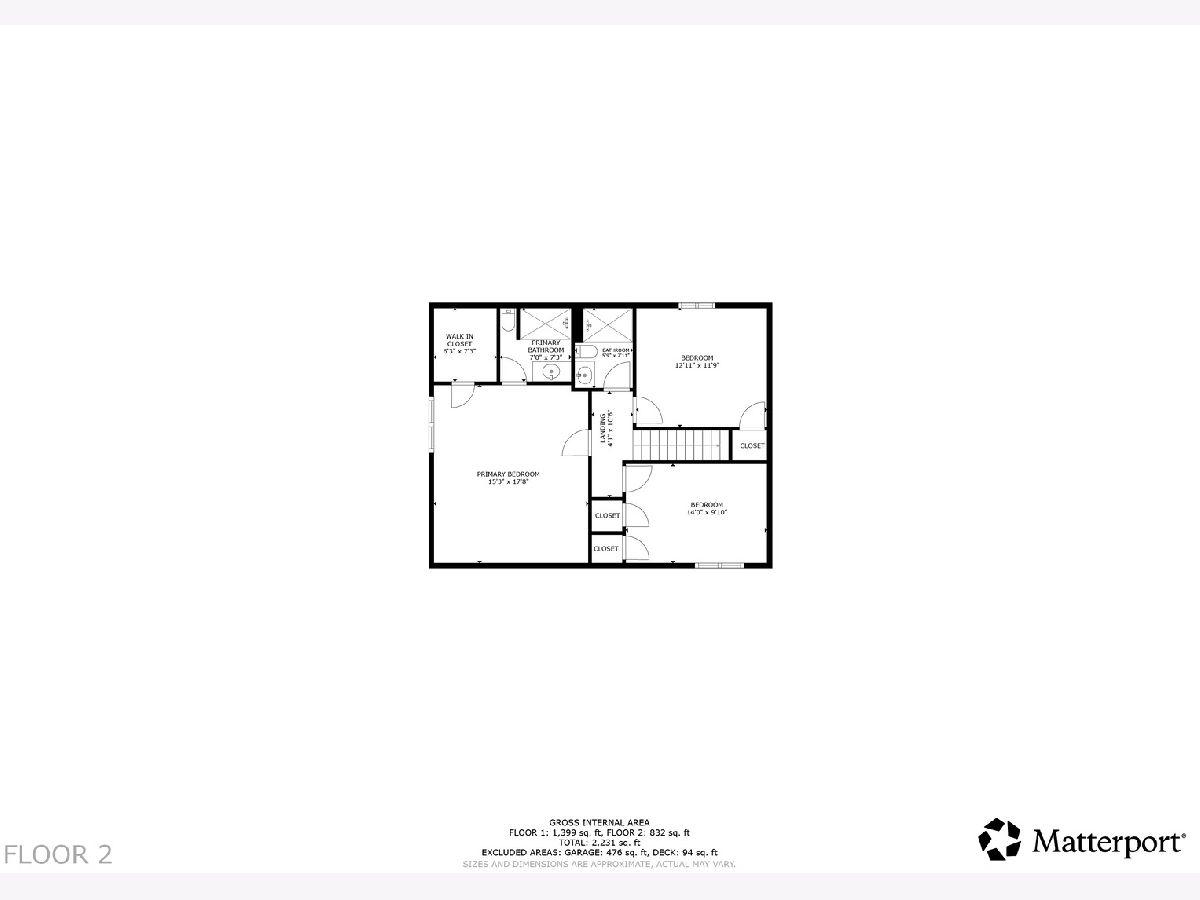
This home sits on a quiet dead-end street in the Minor Lake Subdivision in unincorporated Champaign, featuring lower real estate taxes. The house was built with an obsessive attention to energy efficiency. It features 2x6 exterior walls for greater structural rigidity and a thicker blanket of insulation. In the photos, you'll notice the windows look a bit unusual. It's because the house was constructed with doubled sets of premium Andersen windows for each window opening, which means a total of four panes of glass and exceptional energy efficiency. The house also features separate HVAC zones for the first and second floors. This ensures that you never pay to overheat or overcool one floor to reach a comfortable temperature on the other, as well as providing redundancy to ensure the home is never without heat or a/c, even if one system failed. The floor plan offers a desirable combination of features rarely found at this price point. The foyer opens into the Great Room, which features ten-and-a-half-foot ceilings, a fireplace, and windows facing east and west. It's the perfect space for large gatherings and stunning holiday decorations! There's a formal dining room along with an eat-in kitchen and a casual family room. A small first floor bedroom or study sits secluded near the garage, and there is a rare full bathroom nearby on the first floor. The second floor includes a luxurious and spacious primary suite with walk-in closet and en suite full bath, plus two other bedrooms and a hall bathroom. The generously sized two-car garage includes built-in shelving. The 200-amp service panel is located in the garage, making for easy Level 2 EV charger installation. See HD photo gallery & 3D immersive virtual tour.
Property Specifics
| Single Family | |
| — | |
| — | |
| 1991 | |
| Crawl Space | |
| Vinyl Siding, Brick | |
| — | |
| — | |
| No | |
| 0.25 |
| Champaign | |
| Minor Lake | |
| — / Not Applicable | |
| None | |
| Public | |
| Public Sewer | |
| Central Air | |
| Gas | |
| 12788492 | |
| 032021203036 |
Nearby Schools
| NAME: | DISTRICT: | DISTANCE: | |
|---|---|---|---|
|
Grade School
Unit 4 Of Choice |
4 | — | |
|
Middle School
Unit 4 Of Choice |
4 | Not in DB | |
|
High School
Central High School |
4 | Not in DB | |
Property History
| DATE: | EVENT: | PRICE: | SOURCE: |
|---|---|---|---|
| 22 Oct, 2026 | Listed for sale | $374,900 | MRED MLS |
Room Specifics
Total Bedrooms: 4
Bedrooms Above Ground: 4
Bedrooms Below Ground: 0
Dimensions: 18X15
Floor Type: Carpet
Dimensions: 14X10
Floor Type: Carpet
Dimensions: 13X11
Floor Type: Carpet
Dimensions: 13X8
Floor Type: Carpet
Full Bathrooms: 3
Bathroom Amenities: —
Bathroom in Basement: 0
Dimensions: 11X9
Floor Type: Hardwood
Dimensions: 22X9
Floor Type: Ceramic Tile
Features: Eating Area-Table Space, Galley
Dimensions: 23X18
Floor Type: Carpet
Dimensions: 18X13
Floor Type: Carpet
Rooms: Foyer
Name: Foyer
Dimensions: 13X8
Floor Type: Hardwood
Other Specifics
| 2 | |
| — | |
| Attached, Garage | |
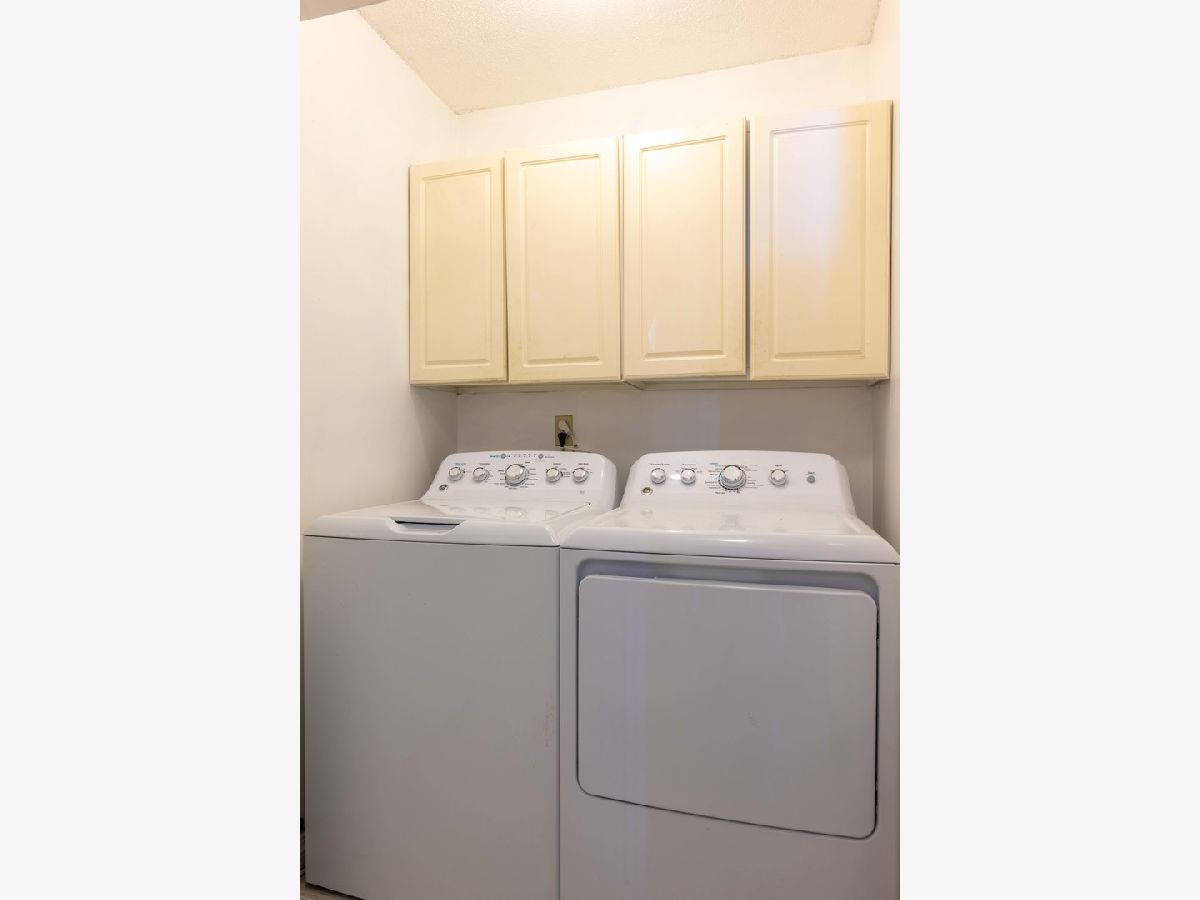
| Main Level, In Unit | |
| — | |
| Deck | |
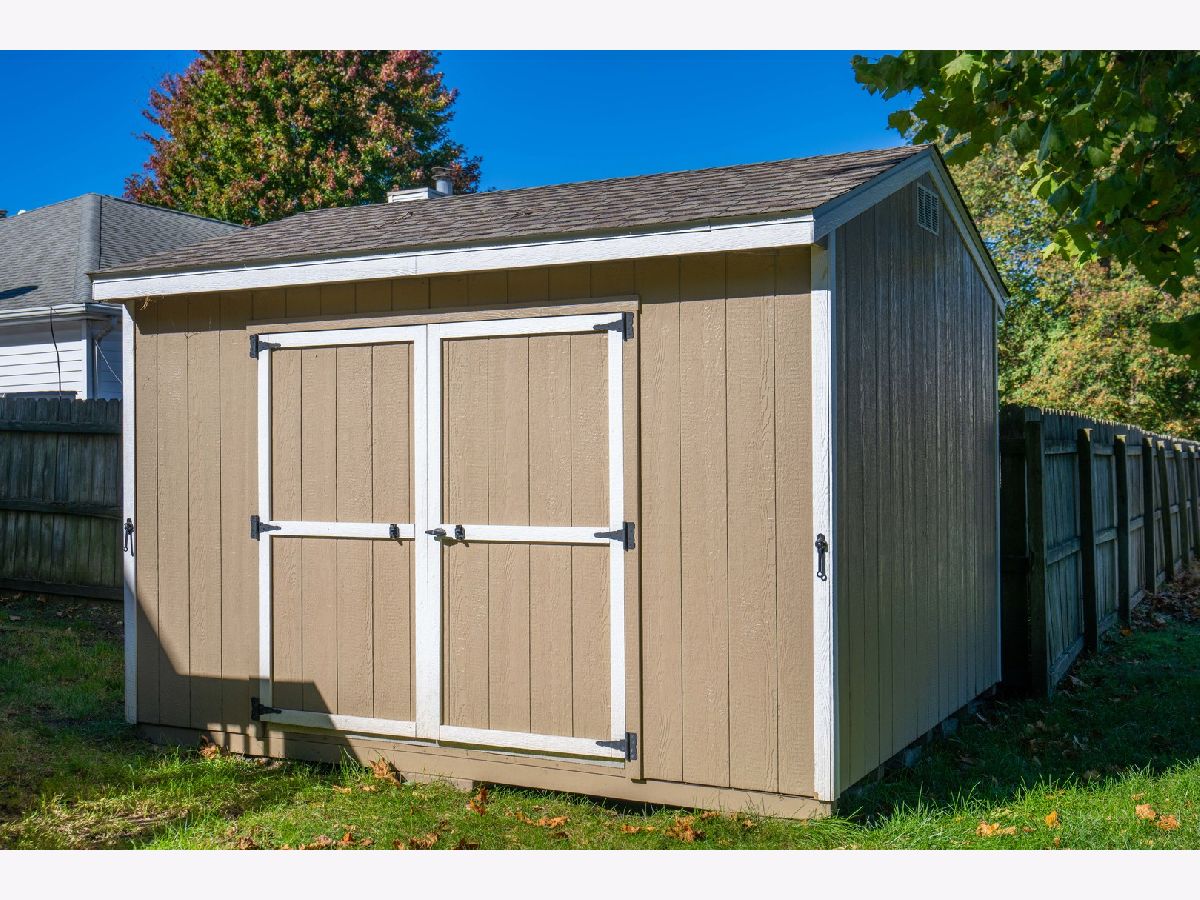
| Shed(s) | |
| — | |
| Corner Lot | |
| 95 X 115 | |
| — | |
| Full | |
| 1st Floor Bedroom, 1st Floor Full Bath, Built-in Features, Walk-In Closet(s) | |
| Range, Microwave, Dishwasher, Refrigerator | |
| Not in DB | |
| Park | |
| — | |
| Wood Burning |
Tax History
| Year | Property Taxes |
|---|---|
| 2026 | $5,840 |
Contact Agent
Nearby Similar Homes






Nearby Sold Comparables

Contact Agent
Listing Provided By
RE/MAX REALTY ASSOCIATES-CHA
