

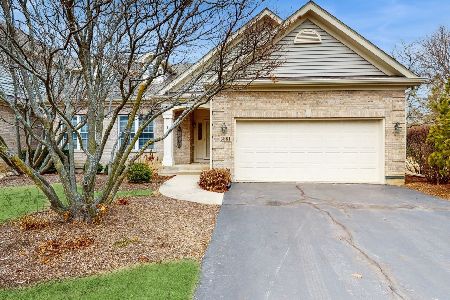
3901 Willow View Drive, Lake In The Hills, Illinois 60156
Subdivision > Boulder Ridge West Villa
Sorry, we are updating photos, please update this page in 15 minutes
$310,000
|
Sold
|
|
| Status: | Closed |
| Sqft: | 1,895 |
| Cost/Sqft: | $176 |
| Beds: | 2 |
| Baths: | 3 |
| Year Built: | 2001 |
| Property Taxes: | $8,246 |
| Days On Market: | 3949 |
| Lot Size: | 0,00 |
Description
PERFECT LOCATION FOR THIS IMPRESSIVE RANCH END UNIT TOWNHOME BACKING TO CONSERVATION. OPEN FLR PLAN W/GREAT RM CONCEPT-SPACIOUS EAT-IN KTCHN W/SLIDERS TO THE SCREENED PORCH-CUSTOM WDW TREATMENTS-LIV RM W/FRPL-MSTR SUITE-DEN W/BLT-IN SHELVES-PROF FNSHD ENGL BSMT W/BDRM/BTH/CRAFT RM/REC RM & LOTS OF STORAGE-NEW FURNACE,75 GAL HWH,CARPET, HRDWD FLRS-SPRINKLER SYSTM-SOUND SYSTM & INTERCOM THRU-OUT-DECK TO ENJOY THE VIEWS. HOA IS REPLACING ROOF AND RESURFACING ROADS IN THE SPRING AT NO COST TO HOMEOWNERS.
Property Specifics
| Condos/Townhomes | |
| 1 | |
| — | |
| 2001 | |
| Full, English | |
| Brick, Cedar | |
| Asphalt | |
| AUGUSTA | |
| No | |
| — |
| Mc Henry | |
| Boulder Ridge West Villa | |
| 210 / Monthly | |
| Lawn Care, Snow Removal | |
| Public | |
| Public Sewer | |
| Central Air | |
| Natural Gas, Forced Air | |
| 09109351 | |
| 1824453052 |
Nearby Schools
| NAME: | DISTRICT: | DISTANCE: | |
|---|---|---|---|
|
Grade School
Glacier Ridge Elementary School |
47 | — | |
|
Middle School
Richard F Bernotas Middle School |
47 | Not in DB | |
|
High School
Crystal Lake South High School |
155 | Not in DB | |
Property History
| DATE: | EVENT: | PRICE: | SOURCE: |
|---|---|---|---|
| 11 May, 2016 | Sold | $310,000 | MRED MLS |
| 16 Mar, 2016 | Under contract | $332,900 | MRED MLS |
| 4 Jan, 2016 | Listed for sale | $332,900 | MRED MLS |
Sorry, we are updating photos, please update this page in 15 minutes
Room Specifics
All Bedroom Info:
Total Bedrooms: 3
Bedrooms Above Ground: 2
Bedrooms Below Ground: 1
Total Bedrooms: 3
Bedrooms Above Ground: 2
Bedrooms Below Ground: 1
Second Bedroom Info:
Dimensions: —
Location: —Dimensions: —
Floor Type: Carpet
Third Bedroom Info:
Dimensions: —
Location: —Dimensions: —
Floor Type: Carpet
Bathroom Info:
Full Bathrooms: 3
Partial Bathrooms: 0Full Bathrooms: 3
Bathroom Amenities: Whirlpool, Separate Shower, Double Sink
Bathroom in Basement: 1
Dining Room Info:
Dimensions: —
Location: —Dimensions: —
Floor Type: Hardwood
Kitchen Info:
Dimensions: —
Location: —Dimensions: —
Floor Type: Hardwood
Features: Eating Area-Table Space, Pantry-Closet
Laundry Room Info:
Dimensions: —
Location: —Dimensions: —
Floor Type: Vinyl
Living Room Info:
Dimensions: —
Location: —Dimensions: —
Floor Type: Hardwood
Family Room Info:
Dimensions: —
Location: —Dimensions: —
Floor Type: Carpet
Additional Rooms Info:
Rooms: Den, Screened Porch, Sewing Room, Tandem Room
Basement: Full, EnglishRooms: Den, Screened Porch, Sewing Room, Tandem Room
Other Specifics
| 2 | |
| Concrete Perimeter | |
| Garage | |
| — | |
| — | |
| — | |
| Deck, Screened Deck, End Unit | |
| Wetlands adjacent, Landscaped | |
| COMMON | |
| — | |
| Full | |
| Vaulted/Cathedral Ceilings, Bar-Wet, Hardwood Floors, First Floor Bedroom, First Floor Laundry, First Floor Full Bath | |
| Range, Microwave, Dishwasher, Refrigerator, Washer, Dryer, Disposal | |
| Not in DB | |
| — | |
| — | |
| Gas Log, Gas Starter |
Tax History
| Year | Property Taxes |
|---|---|
| 2016 | $8,246 |
Contact Agent
Nearby Similar Homes
3952 Honeymoon, Lake In The Hills, Illinois 60156
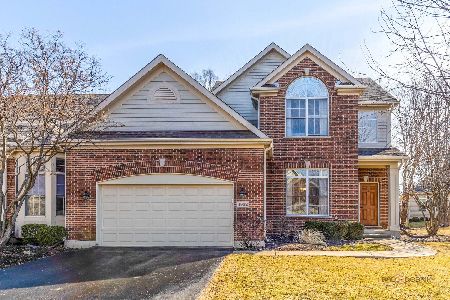
For Sale
$599,000
2 beds / 3.1 baths / 3,606 ft2
Condos/Townhomes / Built: 2005
68
4780 Coyote Lakes Circle, Lake In The Hills, Illinois 60156

For Sale
$605,000
2 beds / 2.0 baths / 0 ft2
Condos/Townhomes / Built: 2013
55
4233 Springlake Drive, Lake In The Hills, Illinois 60156
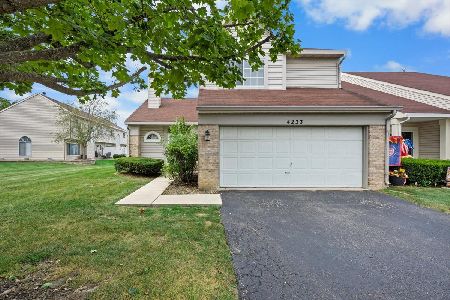
For Sale
$302,000
3 beds / 2.1 baths / 1,374 ft2
Condos/Townhomes / Built: 1992
40
Nearby Sold Comparables
3891 Willow View Drive, Lake In The Hills, Illinois 60156
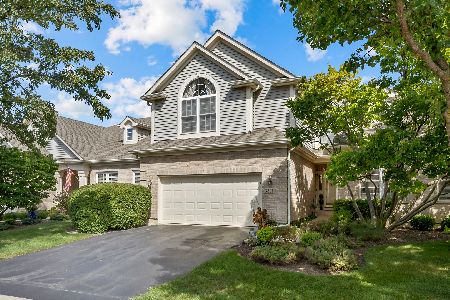
Sold
$445,000
3 beds / 3.1 baths / 2,136 ft2
Condos/Townhomes / Built: 2001
377
3881 Willow View Drive, Lake In The Hills, Illinois 60156

Sold
$285,000
2 beds / 2.0 baths / 1,900 ft2
Condos/Townhomes / Built: 2001
4990
3881 Willow View Drive, Lake In The Hills, Illinois 60156
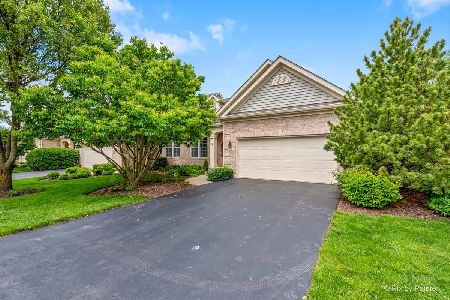
Sold
$439,900
4 beds / 2.1 baths / 1,895 ft2
Condos/Townhomes / Built: 2001
881
3881 Willow View Drive, Lake In The Hills, Illinois 60156
Sold
$435,900
3 beds / 2.1 baths / 1,895 ft2
Condos/Townhomes / Built: 2001
624
3921 Willow View Drive, Lake In The Hills, Illinois 60156
Sold
$255,000
3 beds / 3.1 baths / 2,136 ft2
Condos/Townhomes / Built: 2000
4380
3921 Willow View Drive, Lake In The Hills, Illinois 60156
Sold
$240,000
3 beds / 3.1 baths / 2,136 ft2
Condos/Townhomes / Built: 2000
3241
Contact Agent
Listing Provided By
RE/MAX Unlimited Northwest
