

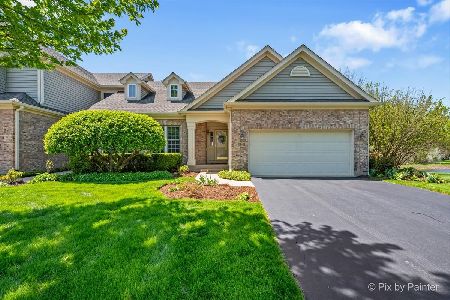
3921 Willow View Drive, Lake In The Hills, Illinois 60156
$234,000
|
Sold
|
|
| Status: | Closed |
| Sqft: | 2,136 |
| Cost/Sqft: | $112 |
| Beds: | 3 |
| Baths: | 4 |
| Year Built: | 2000 |
| Property Taxes: | $9,153 |
| Days On Market: | 3241 |
| Lot Size: | 0,00 |
Description
Gorgeous Boulder Ridge Townhome with Soaring Ceilings! Great location, backing to pond. Formal Dining Room with 2 Story Ceiling. Vaulted Living Room with Fireplace. Eat-In Kitchen with Table Space and Breakfast Bar, Granite Counters, Oak Cabinets, SS Appliances, Closet Pantry and Hardwood Flooring. Main Level Laundry/Mud Room. Spacious Entry Foyer with Oak Railings on Staircase. Vaulted Master Suite with Walk-In Closet Including Custom Organizers and Luxury Bath with Soaker Tub, Seperate Shower and Furniture Quality Vanity with Granite Top. Two additional bedrooms have spacious closets. Another full bath finishes the 2nd Floor. Full Garden Basement has a Rec Room which opens to a Bar Area and a Family Room with a Fireplace. There is also a full bath as well. Spacious Deck Off Kitchen with Pond Views! Attached 2 Car Garage. Tons of subdivisions amentities, minutes to shopping and expressways. MOTIVATED SELLER - QUICK CLOSE POSSIBLE!!!
Property Specifics
| Condos/Townhomes | |
| 2 | |
| — | |
| 2000 | |
| English | |
| Vinyl Siding, Brick | |
| Asphalt | |
| — | |
| Yes | |
| — |
| Mc Henry | |
| Boulder Ridge West Villa | |
| 220 / Monthly | |
| Insurance, Exterior Maintenance, Lawn Care, Scavenger, Snow Removal | |
| Public | |
| Public Sewer | |
| Central Air | |
| Natural Gas, Forced Air | |
| 09816332 | |
| 1824453043 |
Nearby Schools
| NAME: | DISTRICT: | DISTANCE: | |
|---|---|---|---|
|
Grade School
Glacier Ridge Elementary School |
47 | — | |
|
Middle School
Richard F Bernotas Middle School |
47 | Not in DB | |
|
High School
Crystal Lake South High School |
155 | Not in DB | |
Property History
| DATE: | EVENT: | PRICE: | SOURCE: |
|---|---|---|---|
| 22 Dec, 2014 | Sold | $243,500 | MRED MLS |
| 1 Dec, 2014 | Under contract | $255,000 | MRED MLS |
| 30 Oct, 2014 | Listed for sale | $255,000 | MRED MLS |
| 17 May, 2018 | Sold | $234,000 | MRED MLS |
| 18 Mar, 2018 | Under contract | $240,000 | MRED MLS |
| 12 Dec, 2017 | Listed for sale | $240,000 | MRED MLS |
Room Specifics
Total Bedrooms: 3
Bedrooms Above Ground: 3
Bedrooms Below Ground: 0
Dimensions: —
Floor Type: Carpet
Dimensions: —
Floor Type: Carpet
Full Bathrooms: 4
Bathroom Amenities: Separate Shower, Garden Tub
Bathroom in Basement: 1
Dimensions: —
Floor Type: Carpet
Dimensions: —
Floor Type: Hardwood
Features: Eating Area-Breakfast Bar, Eating Area-Table Space
Dimensions: —
Floor Type: Ceramic Tile
Dimensions: —
Floor Type: Carpet
Dimensions: —
Floor Type: Carpet
Rooms: Eating Area, Foyer, Walk In Closet, Recreation Room
Other Specifics
| 2 | |
| Concrete Perimeter | |
| Garage | |
| — | |
| — | |
| — | |
| Deck | |
| Pond(s), Water View, Wooded | |
| 28 X 88 | |
| — | |
| Full | |
| Vaulted/Cathedral Ceilings, Bar-Wet, Hardwood Floors, First Floor Laundry, Storage | |
| Range, Microwave, Dishwasher, Refrigerator, Washer, Dryer, Disposal, Stainless Steel Appliance(s) | |
| Not in DB | |
| — | |
| — | |
| Electric, Gas Log, Gas Starter |
Tax History
| Year | Property Taxes |
|---|---|
| 2014 | $7,457 |
| 2018 | $9,153 |
Contact Agent
Nearby Similar Homes
Nearby Sold Comparables

Contact Agent
Listing Provided By
Berkshire Hathaway HomeServices KoenigRubloff
