

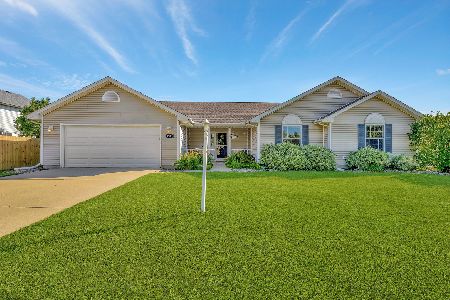
3906 Glenn Brooke Rd, Champaign, Illinois 61822
Subdivision > Turnberry Ridge
Sorry, we are updating photos, please update this page in 15 minutes
$202,500
|
Sold
|
|
| Status: | Closed |
| Sqft: | 1,856 |
| Cost/Sqft: | $110 |
| Beds: | 4 |
| Baths: | 2 |
| Year Built: | 1999 |
| Property Taxes: | $4,941 |
| Days On Market: | 4959 |
| Lot Size: | 0,00 |
Description
Welcome to this wonderful 4 bedroom ranch home located in Turnberry Ridge. The open floor plan allows for comfortable living and wonderful entertaining. When you enter you will notice the new laminate flooring that was installed in 2012 and flows from the entrance into the family room. The family room is open to the fully applianced kitchen and just through the door off the kitchen is a large fenced in backyard. The master bedroom suite offers a nice sized master bathroom with dual sinks. More updates: Roof-2012, HVAC-2010, Paint-2012 and Flooring-2012. Make sure to put this on on your list.
Property Specifics
| Single Family | |
| — | |
| Ranch | |
| 1999 | |
| None | |
| Vinyl Siding | |
| — | |
| — | |
| No | |
| — |
| Champaign | |
| Turnberry Ridge | |
| 155 / Annual | |
| — | |
| Public | |
| Public Sewer | |
| Central Air | |
| Natural Gas, Forced Air | |
| 09437248 | |
| 442016361007 |
Nearby Schools
| NAME: | DISTRICT: | DISTANCE: | |
|---|---|---|---|
|
Grade School
Soc |
— | ||
|
Middle School
Call Unt 4 351-3701 |
Not in DB | ||
|
High School
Centennial High School |
Not in DB | ||
Property History
| DATE: | EVENT: | PRICE: | SOURCE: |
|---|---|---|---|
| 14 Jun, 2013 | Sold | $202,500 | MRED MLS |
| 28 Apr, 2013 | Under contract | $205,000 | MRED MLS |
| 22 Apr, 2013 | Listed for sale | $205,000 | MRED MLS |
Sorry, we are updating photos, please update this page in 15 minutes
Room Specifics
All Bedroom Info:
Total Bedrooms: 4
Bedrooms Above Ground: 4
Bedrooms Below Ground: 0
Total Bedrooms: 4
Bedrooms Above Ground: 4
Bedrooms Below Ground: 0
Second Bedroom Info:
Dimensions: —
Location: —Dimensions: —
Floor Type: Carpet
Third Bedroom Info:
Dimensions: —
Location: —Dimensions: —
Floor Type: Carpet
Fourth Bedroom Info:
Dimensions: —
Location: —Dimensions: —
Floor Type: Carpet
Bathroom Info:
Full Bathrooms: 2
Partial Bathrooms: 0Full Bathrooms: 2
Bathroom Amenities: —
Bathroom in Basement: —
Dining Room Info:
Dimensions: —
Location: —Dimensions: —
Floor Type: Wood Laminate
Kitchen Info:
Dimensions: —
Location: —Dimensions: —
Floor Type: Vinyl
Features: Eating Area-Table Space, Pantry-Closet
Family Room Info:
Dimensions: —
Location: —Dimensions: —
Floor Type: Wood Laminate
Additional Rooms Info:
Rooms: Walk In Closet
Basement: NoneRooms: Walk In Closet
Other Specifics
| 2 | |
| — | |
| Garage | |
| — | |
| — | |
| — | |
| Patio | |
| Fenced Yard | |
| 80X136 | |
| — | |
| Full | |
| First Floor Bedroom, Vaulted/Cathedral Ceilings | |
| Dishwasher, Disposal, Microwave, Range, Refrigerator | |
| Not in DB | |
| Sidewalks | |
| — | |
| Gas Starter, Wood Burning |
Tax History
| Year | Property Taxes |
|---|---|
| 2013 | $4,941 |
Contact Agent
Nearby Similar Homes

3501 Roxford Drive, Champaign, Illinois 61822

For Sale
$384,990
3 beds / 3.0 baths / 3,550 ft2
Single Family / Built: 1987
99
1808 Foxborough Court, Champaign, Illinois 61822

For Sale
$695,000
4 beds / 4.0 baths / 3,432 ft2
Single Family / Built: 1997
177
1710 Brighton Court, Champaign, Illinois 61822

For Sale
$1,725,000
6 beds / 7.1 baths / 9,254 ft2
Single Family / Built: 2002
140
Nearby Sold Comparables
3906 Glenn Brooke Road, Champaign, Illinois 61822
Sold
$219,900
4 beds / 2.0 baths / 1,922 ft2
Single Family / Built: 1999
2319
3904 Glenn Brooke Rd, Champaign, Illinois 61822

Sold
$173,000
4 beds / 1.0 baths / 1,830 ft2
Single Family / Built: 1999
3657
3910 Turnberry Dr, Champaign, Illinois 61822
Sold
$219,900
4 beds / 2.1 baths / 2,277 ft2
Single Family / Built: 1999
4551
Champaign, Illinois 61822
Sold
$222,500
4 beds / 2.1 baths / 2,277 ft2
Single Family / Built: 1999
6863
3907 Glenn Brooke Road, Champaign, Illinois 61822
Sold
$230,000
3 beds / 2.0 baths / 2,128 ft2
Single Family / Built: 2002
2705
Contact Agent
Listing Provided By
KELLER WILLIAMS-TREC
